


2 Bedroom House For Sale
Period Property | Town Centre | Spacious Accommodation | Large walled garden | Potential for updating | 2/3 Bedrooms | 2/3 Receptions | 2 Bathrooms | Double Garage | No onward Chain
30 Pratt Street
The property presents to the street, brick elevations under a tiled roof, with sash windows and the central front door, behind a low brick wall with wrought iron railings above. The rear elevations of the property are pebble-dashed, and under flat / tiled / slate roofs, with some double glazed windows to the rear. The property is attached to one neighbour to the rear.
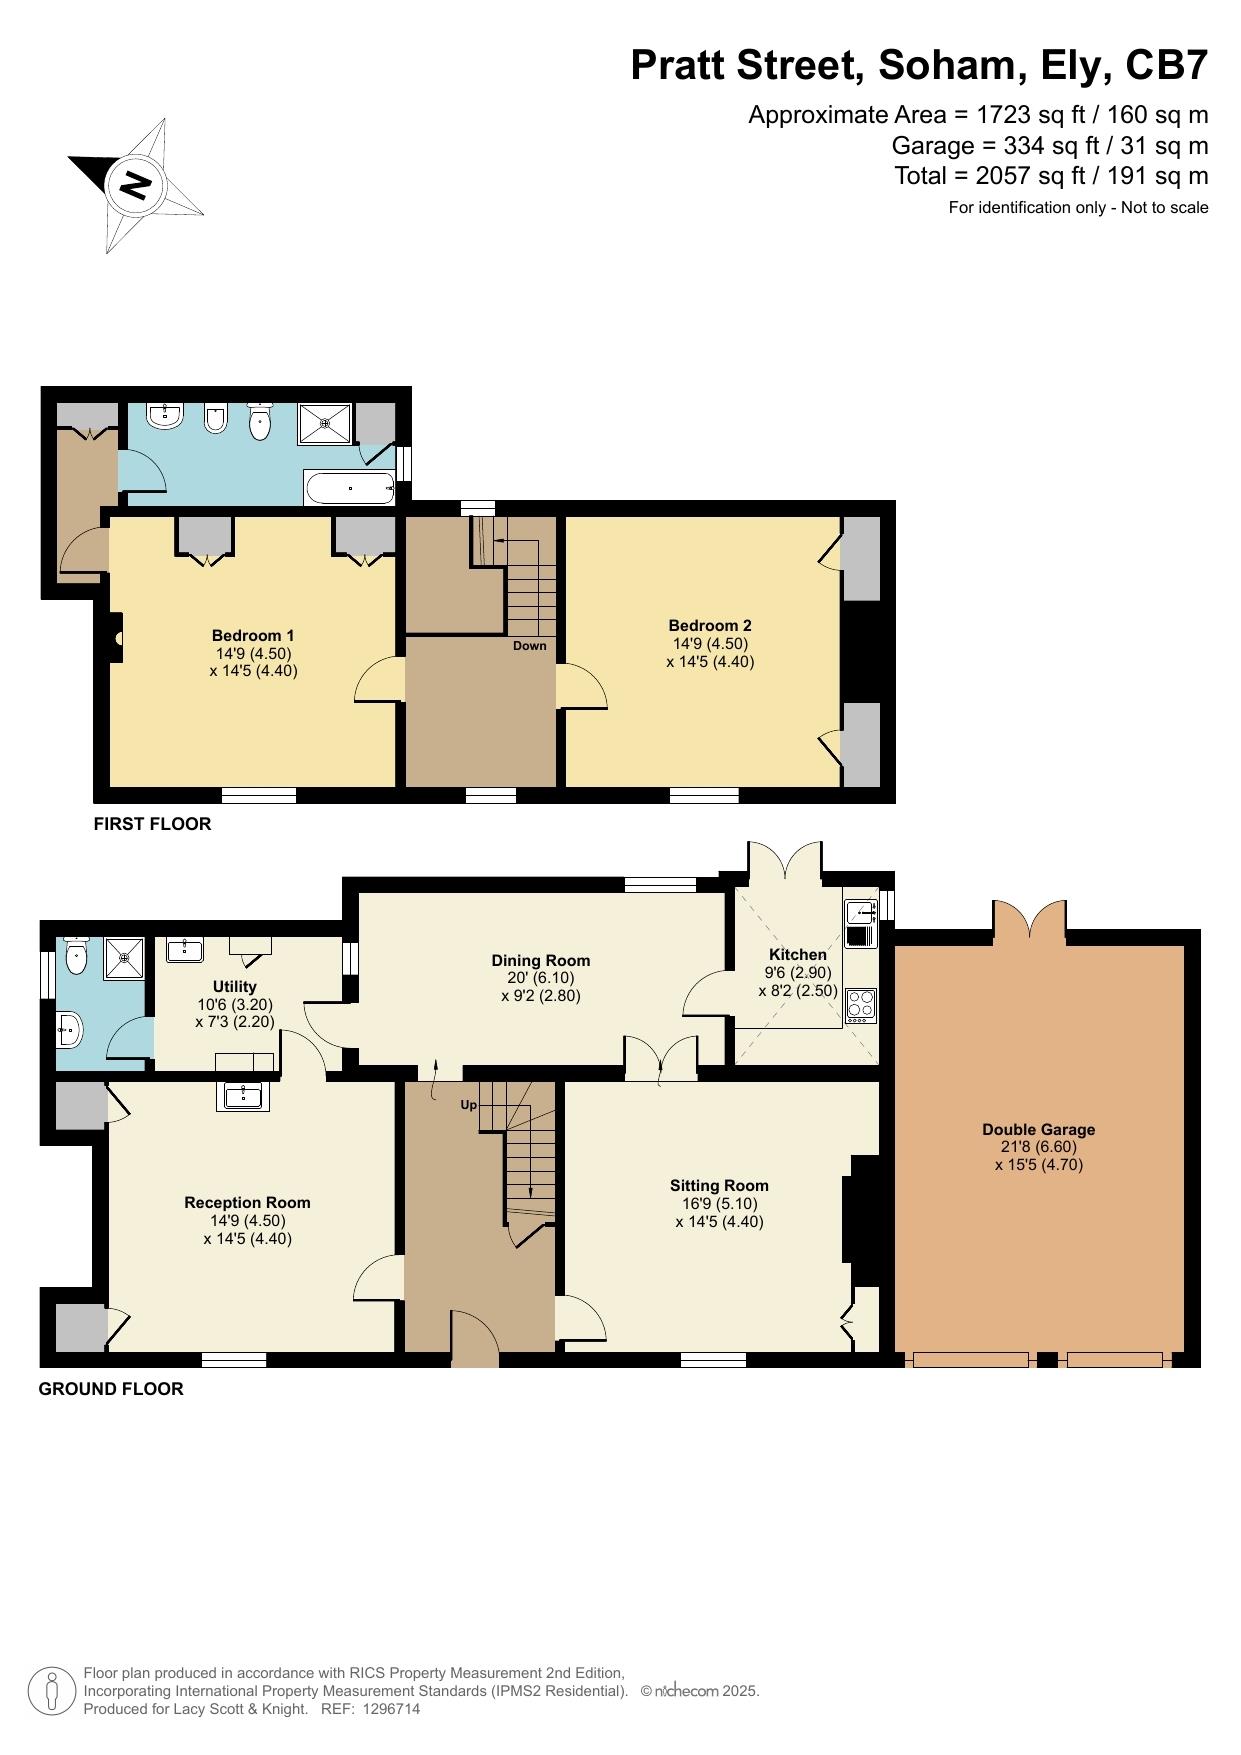
The front door with stained glass panels, leads into the attractive double height hallway – which features an elegant turning staircase, stained glass high level landing window, with doors into all three reception rooms. The original sitting room, is a good size with a ‘modern’ brick built fireplace, sash window to the front, and double doors to a further reception room in an extension to the rear.
The second original reception room to the front, which has had several different uses – originally the dining room, more recently used commercially as a hairdressing salon, and also as a ground floor bedroom. There is a vanity basin plumbed in, and two storage cupboards.
There is a useful utility room, originally a small kitchen, with space and plumbing for appliances, an oil fired boiler, with an internal window, which leads into the ground floor shower room with a window to the side.
The rear extension incorporates a large reception room, this space has a flat roof above, potentially giving an opportunity to build over to extend the first floor accommodation.
To one end of this is a kitchen with modern white units, space for cooker, and unusually with a glass conservatory style roof. This space is probably now ready for updating / replacement.
The turning stairs lead to a galleried central landing, with doors to both spacious bedrooms on the first floor.
Bedroom 1 has some built in wardrobes, and a small tiled fireplace, sash window to the front, continues with access through a lobby area with a built in wardrobe and cupboards above, and access hatch up to the second floor attic. The attic was historically used for accommodation and has the potential, for adding further accommodation into the roof void and possibly reinstating dormers, subject to gaining the relevant approvals.
This lobby also leads through to the first floor bathroom. This is a spacious room, with window to the rear, fitted with white suite, separate bath and shower, and airing cupboard. The second bedroom is also a generously sized double room, sash window to the front, with two built in cupboards.
Outside
To the front the small garden area is gravelled for low maintenance. A real feature is to the rear the property - enjoying a generous walled garden with a south-easterly aspect, mainly laid to lawn and with a summerhouse to the end. Immediately behind the house and garage is a concreted patio area covered with a timber / polycarbonate roof veranda construction. There is an oil tank to the side and plenty of space to add further shed(s) etc if required. There is rear access through the garage to the street.
The double garage has 2 electric up-and-over doors, with further rear garage doors, for vehicle access through to the rear garden, and pedestrian access via a gate to the side.
Location
The property is well located close to the town centre of Soham, which sits almost midway between the towns of Newmarket and historic cathedral city of Ely.
Property Information:
Services: Mains Water, Electricity, Drainage, Oil Fired Heating
Local Authority: East Cambridgeshire District Council. Council Tax Band C.
Tenure: Freehold.
Broadband: Ultrafast predicted download speed 1800 Mbps and predicted upload speed 1000 Mbps. (Information taken from Ofcom website).
Mobile Coverage: Indoor – Likely/Limited and Outdoor Likely. (Information take from Ofcom website).
Agent’s Note
Please note that the guide price has been reduced by £25,000 to reflect remedial works required. Please speak to the agent for further information.
Directions
Pratt St is a continuation of the High Street in Soham, approaching the property from the south, it will be found on the right hand side on the corner of Ten Bells Lane.
What3words ///spell.slides.endearing
Should you wish to proceed with an offer on this property, we are obligated by HMRC to conduct mandatory Anti-Money Laundering Checks. We outsource these checks to our compliance partners at Coadjute and they charge a fee for this service. We are required by law to conduct anti-money laundering checks on all those selling or buying a property as prescribed by the Money Laundering Regulations 2017. Whilst we retain responsibility for ensuring checks and any ongoing monitoring are carried out correctly, the initial checks are carried out on our behalf by Coadjute who will contact you once you have agreed to instruct us in your sale or had an offer accepted on a property you wish to buy. The cost of these checks is £33.00 (incl. VAT), which covers the cost of obtaining relevant data and any manual checks and monitoring which might be required. This fee will need to be paid by you in advance of us publishing your property (in the case of a vendor) or issuing a memorandum of sale (in the case of a buyer), directly to Coadjute, and is non-refundable. Lacy Scott & Knight do not receive any commission for this payment/service.
Tenure: Freehold
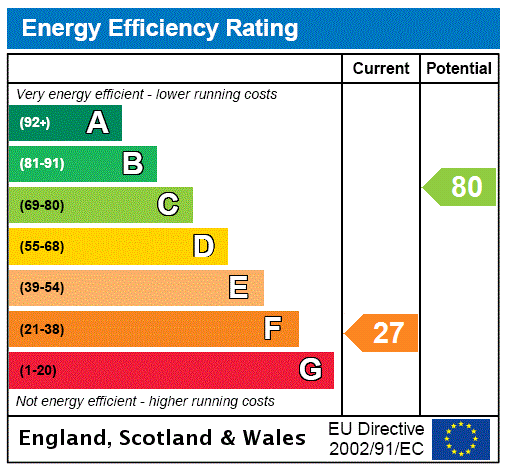
EPC
Broadband
Download speed
Upload speed
Download speed
Upload speed
Download speed
Upload speed

Broadband & mobile data availability at Pratt Street, Soham, Ely, CB7
Address shown above is the closest found to the postcode, that has Ofcom data available
Mobile Coverage
 |
Voice | Indoor |
Outdoor |
| Data | Indoor |
Outdoor |
 |
Voice | Indoor |
Outdoor |
| Data | Indoor |
Outdoor |
 |
Voice | Indoor |
Outdoor |
| Data | Indoor |
Outdoor |
 |
Voice | Indoor |
Outdoor |
| Data | Indoor |
Outdoor |
Utilities
| Electricity | Ask Agent |
| Water | Ask Agent |
| Heating | Ask Agent |
| Broadband | Ask Agent |
| Sewerage | Ask Agent |
Rights and Restrictions
| Private rights of way | Ask Agent |
| Public rights of way | Ask Agent |
| Restrictions | Ask Agent |
| Parking | Ask Agent |
Risks
| Flooded in last 5 years | Ask Agent |
| Flood Defenses | Ask Agent |
| Source of Flood | Ask Agent |
Other properties you might be interested in

For Sale
Church Road, West Row, Bury St. Edmunds, IP28
Guide Price £400,000
- 2
- 1
- 2
- 2.17 acres
 Find Your Property
 Residential
 Commercial
 Agricultural
 Development