


4 Bedroom House For Sale
Hallway | Cloakroom | Open Plan Living/Dining/Kitchen | Utility Room | Conservatory | Ground Floor Bedroom and En-suite | First Floor Bedroom and Dressing Room | 2 Further Bedrooms | Family Bathroom | Garage and Parking | Gardens Front and Rear
34 Honeymeade Close
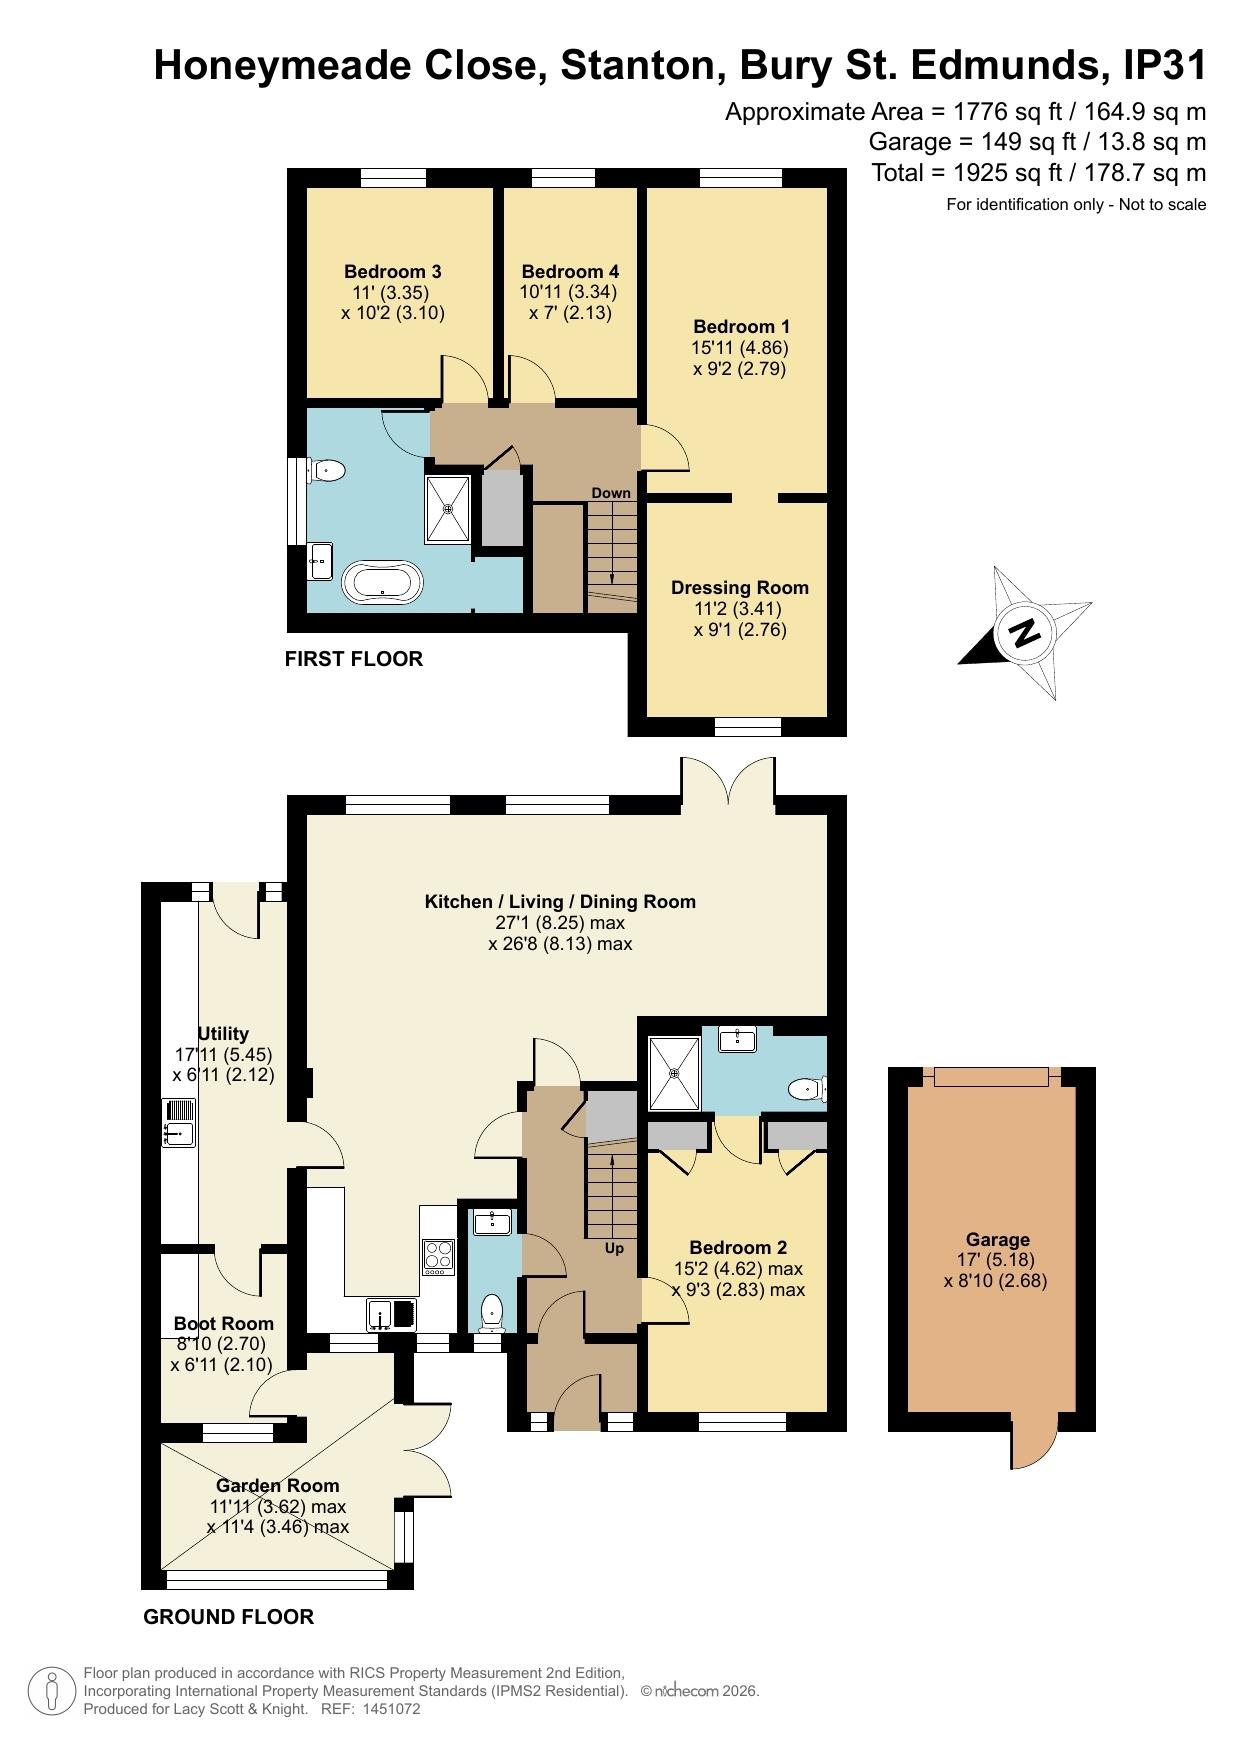
We are pleased to offer this thoughtfully updated detached family home which offers a surprising level of accommodation over two floors and is beautifully presented, with lots of recent updates to the internal layout. It provides flexible spaces for family living across both floors including a useful ground floor principal bedroom, with built in storage and en-suite which includes an attractive timber vanity unit, shower and WC. Upstairs are 3 good sized bedrooms plus dressing room and family bathroom. The ground floor bedroom could possibly provide an excellent work-from-home or studio space with ease of external access and the attached en-suite.
The main living space has been fully opened up to provide an attractive and spacious open plan kitchen/dining/living room. The kitchen space offers attractive modern shaker style units with solid timber worktops, butlers sink, integrated wall oven, grill, hob and extractor over. It has attractive and practical timber flooring throughout and large windows letting in plenty of natural light. The living room area also has French doors out to the back garden. There is a side extension housing a spacious and useful utility and boot room leading through to a conservatory. These rooms offer potential for further updating and have polycarbonate type roofing. The conservatory provides direct access out to the front garden and the utility room has an external door and steps to the rear garden.
The central hallway with sloping timber ceiling has a porch entrance and stairs leading up to the first floor where there is a spacious landing leading to three bedrooms. The main bedroom and dressing room has a wall of open storage and dormer window. The dressing room could also make a great nursery or potentially be converted to a fifth bedroom if needed. Two further bedrooms provide excellent family accommodation, and the attractively updated family bathroom offers a free-standing bath, separate large shower enclosure, vanity basin unit and WC, plus built in storage space.
Outside
The property sits in a quiet edge-of-village cul de sac location surrounded by similar homes. There is a parking area to one side and this leads to a single garage positioned alongside the property. The other side is accessed via a pedestrian pathway. The front and rear gardens which are fully enclosed with fencing and pedestrian gates, offer some established mature planting and also lots of paving for relatively low maintenance.
Location
Stanton is a well-served village community Stanton enjoys a primary school and nursery, post office and doctors surgery, village store (Co-Op) and public house along with a bakery, fish & chips and hairdressers. There is a good bus service, and good access to the main road (A143) between Bury St Edmunds and villages towards Diss.
Property Information
Services: Mains electricity, gas, water and drainage. Gas central heating, plus solar panels/solar hot water.
Local Authority: West Suffolk Council. Council Tax Band C.
Tenure: Freehold.
Broadband: Superfast predicted download speed 66 Mbps and predicted upload speed 13 Mbps. (Information taken from Ofcom website).
Mobile Coverage: Variable, outdoors, EE good indoors and in home. (Information taken from Ofcom website).
Directions
what3words ///campsites.automatic.another.
Honeymeade Close is off Wyken Road to the south of the village centre. On entering Honeymeade Close the parking area is the first turning to the right which takes you to the rear of the property and the garage. For pedestrian access to the front door there is a pathway a little further along via a green to the right.
Tenure: Freehold
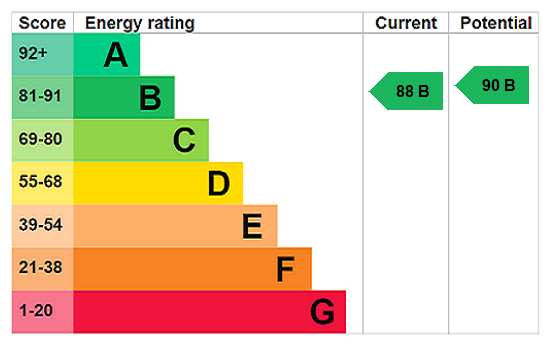
EPC
Broadband
Download speed
Upload speed
Download speed
Upload speed
Download speed
Upload speed

Broadband & mobile data availability at Honeymeade Close, Stanton, Bury St. Edmunds, IP31
Address shown above is the closest found to the postcode, that has Ofcom data available
Mobile Coverage
 |
Voice | Indoor |
Outdoor |
| Data | Indoor |
Outdoor |
 |
Voice | Indoor |
Outdoor |
| Data | Indoor |
Outdoor |
 |
Voice | Indoor |
Outdoor |
| Data | Indoor |
Outdoor |
 |
Voice | Indoor |
Outdoor |
| Data | Indoor |
Outdoor |
Utilities
| Electricity | Ask Agent |
| Water | Ask Agent |
| Heating | Ask Agent |
| Broadband | Ask Agent |
| Sewerage | Ask Agent |
Rights and Restrictions
| Private rights of way | Ask Agent |
| Public rights of way | Ask Agent |
| Restrictions | Ask Agent |
| Parking | Ask Agent |
Risks
| Flooded in last 5 years | Ask Agent |
| Flood Defenses | Ask Agent |
| Source of Flood | Ask Agent |
Other properties you might be interested in
For Sale
Church Road, West Row, Bury St. Edmunds, IP28
Guide Price £400,000
- 2
- 1
- 2
- 2.17 acres

 Find Your Property
 Residential
 Commercial
 Agricultural
 Development