


2 Bedroom House For Sale
Beech Cottage
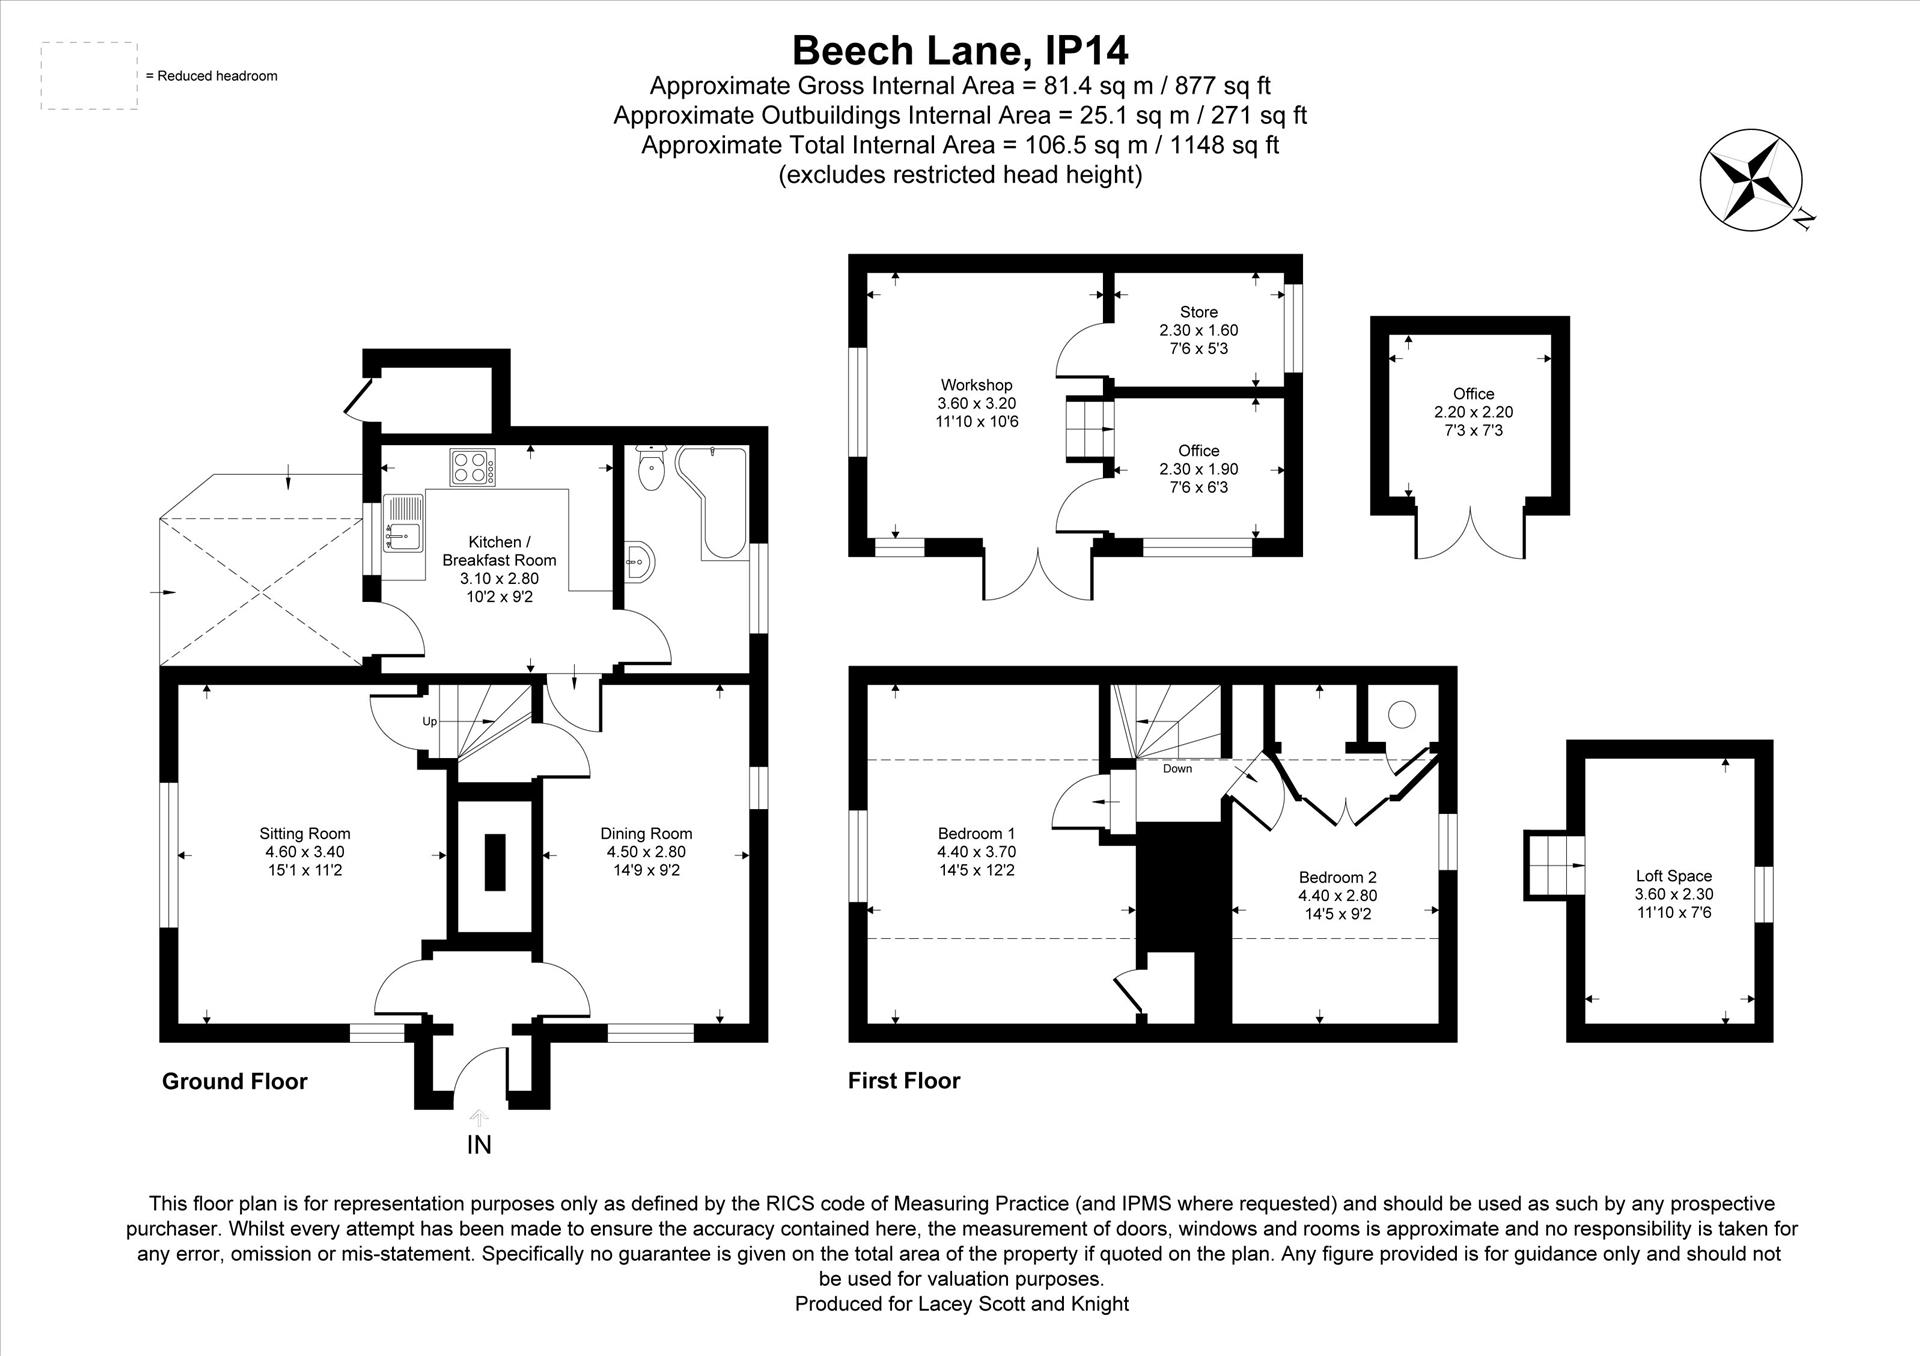
From the entrance hall which features an exposed brick wall, there are doorways leading into the sitting room and the dining room. The sitting room features exposed timbers, as well as an exposed brick inglenook fireplace, with bressummer beam over, as well as a good level of natural light provided by windows to the front, rear and side. The dining room also offers a wealth of exposed beams to walls and ceilings, as well as exposed brick floors, plus windows to both front and side and doorway leading into the kitchen. The kitchen features a range of wall, base and drawer units, with oak doors and work surfaces, as well as inset butler sink, with a range of integral appliances, including oven and hob, plus fridge freezer. Other features of note include tiled flooring, as well as window which overlooks the rear garden and door which opens out onto a decked veranda. Leading off from the kitchen there is also the family bathroom which comprises wood panel bath, with shower attachment, pedestal wash handbasin, low flush wc, as well as tiled flooring, with plumbing for washing machine, plus window to side.
At first floor level there are two bedrooms, both of which are off the landing and both of which benefit from exposed timbers, with bedroom 1 also benefitting from a storage cupboard, as well as window to side, whilst bedroom 2 has a three door wardrobe, as well as access to a cupboard which houses the hot water tank.
Ourtside
To the front, the property benefits from its own gravelled driveway, which provides parking and in turn leads to the main rear garden. Immediately to the rear of the property there is a small attached outbuilding/storage area, beyond this there is an office with light and power and glazed double doors which open out into the garden. Within the grounds there is also a further garden store/shed. Whilst towards the far end of the garden on the left hand side there can be found a far more substantial outbuilding which also benefits from light and power, as well as glazed double doors. Leading off from this workshop/outbuilding, there can be found a second separate office and also a further storage room with loft space above. Within the grounds of the property there is also a greenhouse and with the external boiler found immediately to the rear of the property.
Overall, taking into account the tucked away tranquil location in which the property is set, as well as the very attractive image it presents both to the rear and also to the front and taking into account the well thought of village which offers easy access to all points of the compass, we are of the view the property will attract a wide range of interest and as such would recommend an early inspection to avoid disappointment.
Tenure: Freehold
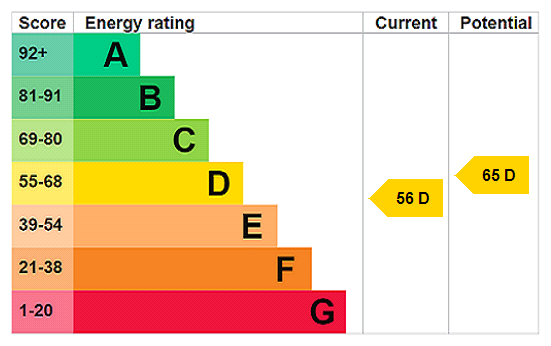
EPC
Broadband
Download speed
Upload speed
Download speed
Upload speed
Download speed
Upload speed

Broadband & mobile data availability at Beech Lane, Wetherden, Stowmarket, IP14
Address shown above is the closest found to the postcode, that has Ofcom data available
Mobile Coverage
 |
Voice | Indoor |
Outdoor |
| Data | Indoor |
Outdoor |
 |
Voice | Indoor |
Outdoor |
| Data | Indoor |
Outdoor |
 |
Voice | Indoor |
Outdoor |
| Data | Indoor |
Outdoor |
 |
Voice | Indoor |
Outdoor |
| Data | Indoor |
Outdoor |
Utilities
| Electricity | Ask Agent |
| Water | Ask Agent |
| Heating | Ask Agent |
| Broadband | Ask Agent |
| Sewerage | Ask Agent |
Rights and Restrictions
| Private rights of way | Ask Agent |
| Public rights of way | Ask Agent |
| Restrictions | Ask Agent |
| Parking | Ask Agent |
Risks
| Flooded in last 5 years | Ask Agent |
| Flood Defenses | Ask Agent |
| Source of Flood | Ask Agent |
Other properties you might be interested in

 Find Your Property
 Residential
 Commercial
 Agricultural
 Development