


4 Bedroom House For Sale
GRANGE FARM BARN
Grange Farm Barn combines the original period charm of exposed timbers and vaulted ceilings with impressive lifestyle and business potential, all arranged around a generous central courtyard setting.
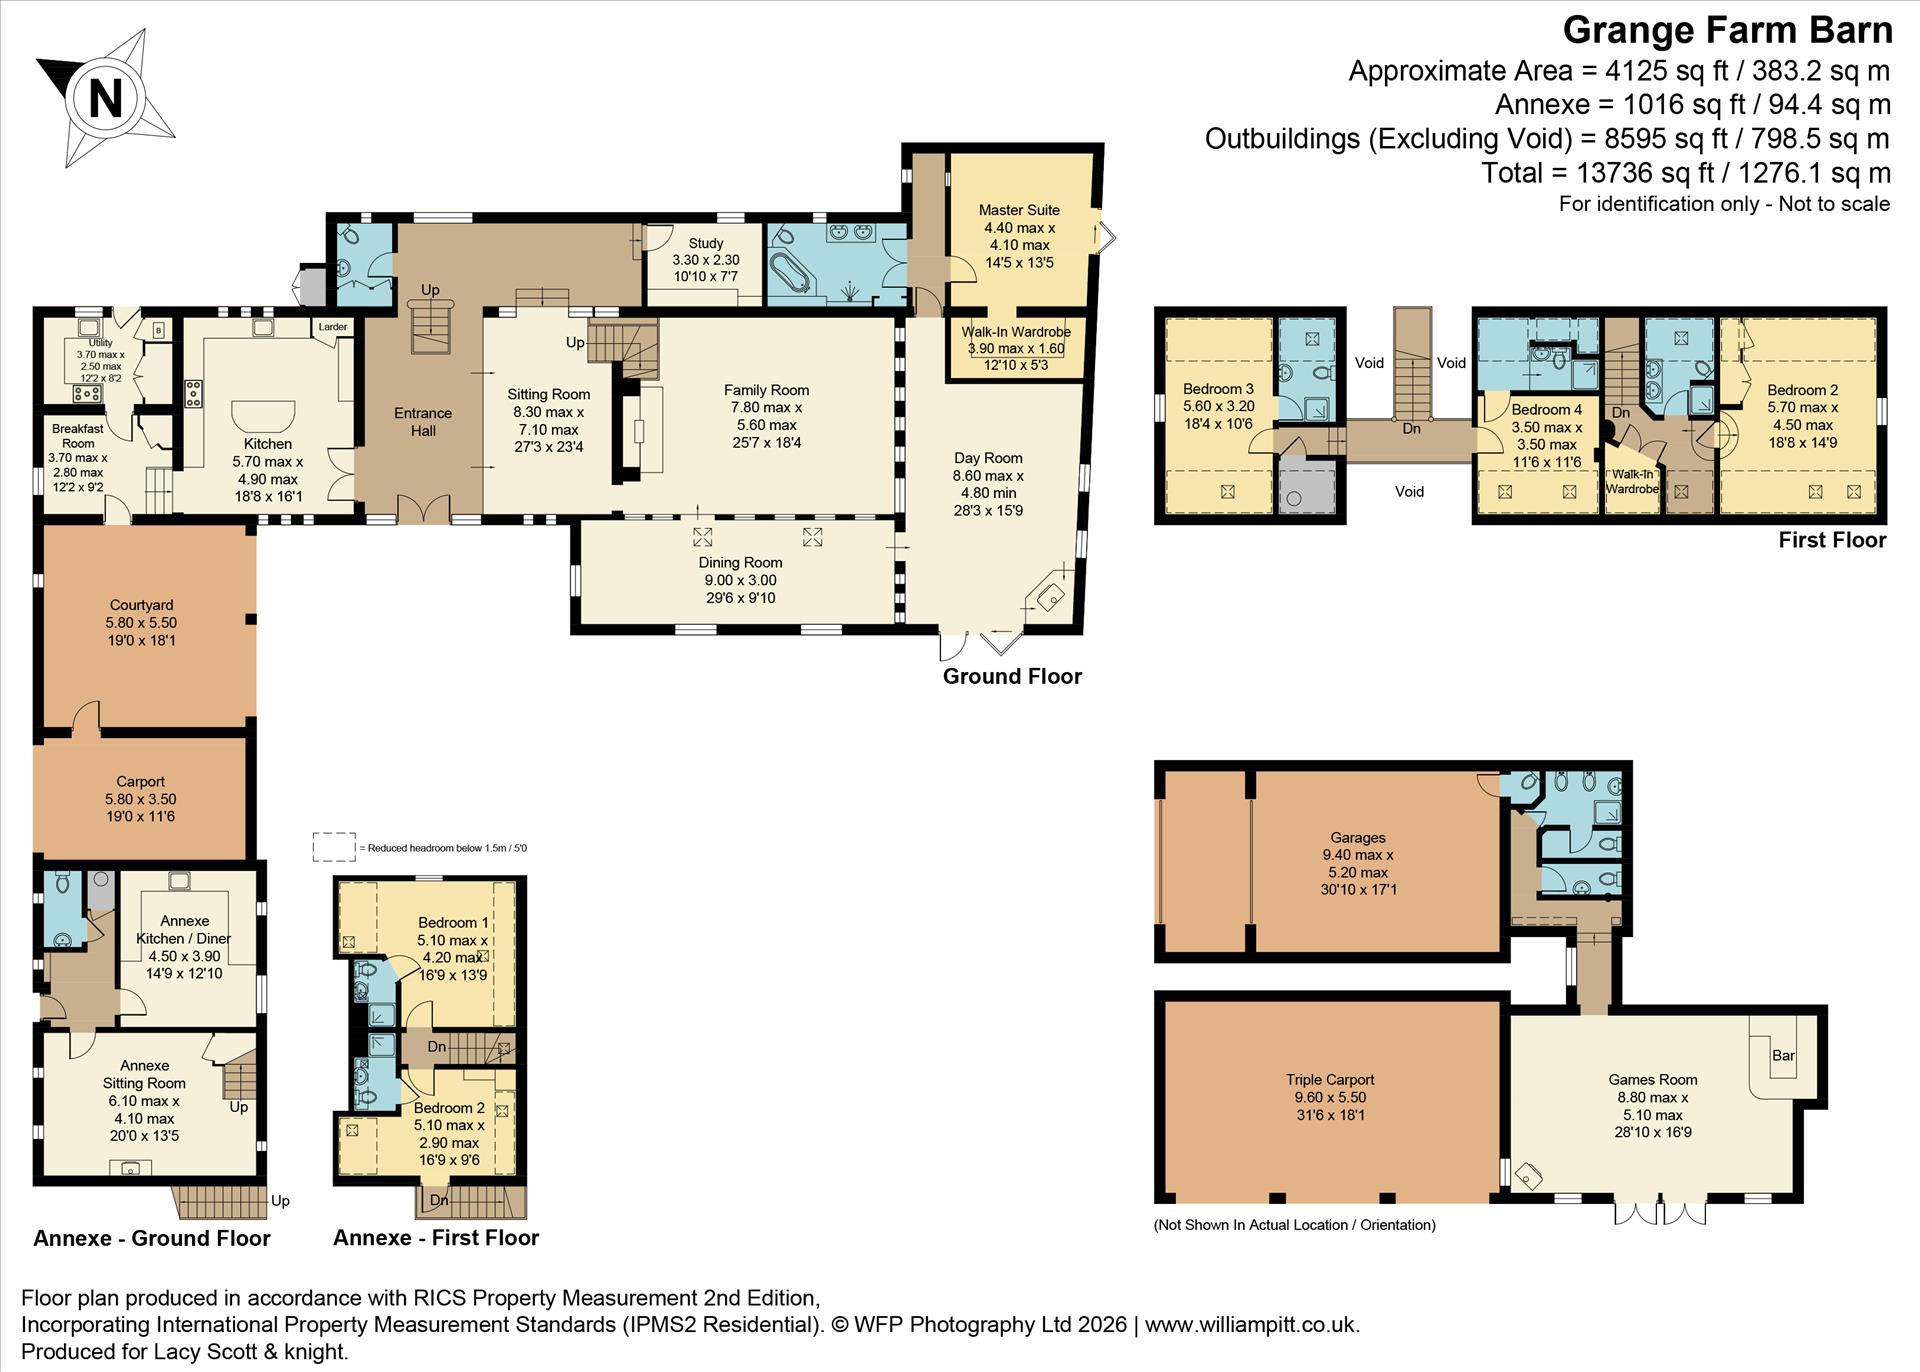
The striking reception hall immediately sets the tone, featuring a double height vaulted ceiling with exposed beams, and brickwork. A staircase rises to the first floor, and doors lead through to the kitchen/breakfast room, with separate doors to the study and cloakroom.
To the left of the reception hall, the kitchen is well appointed with steps leading down to the breakfast room with built-in cloak cupboard, and from here a door leads to a partly covered courtyard. Another door leads into a second kitchen where a stable door then opens to a further courtyard garden.
To the right of the reception hall opens into a stunning reception room centred around an exposed brick double-sided fireplace with inset wood burner. The dining room enjoys a wealth of natural light, overlooking the garden. It is partly open to both the living and sitting rooms with vertical beams separating the spaces, creating a flowing yet characterful layout ideal for entertaining. The sitting room continues the exposed brick and timber theme, again benefiting from the double-sided fireplace. The living room features bifold doors opening onto the main garden providing excellent natural light.
An inner hall leads to the principal bedroom with bifold doors to the garden and a large walk-in wardrobe. Directly opposite is the particularly luxurious bathroom, featuring a raised quadrant Jacuzzi bath, wet room shower, and double vanity sinks.
The principal staircase leads to bedrooms three and four, both with ensuite shower rooms. A second staircase leads to a landing with a deep fitted wardrobe (concealing access to bedroom four), and an additional principal suite with large ensuite shower room.
Tenure: Freehold
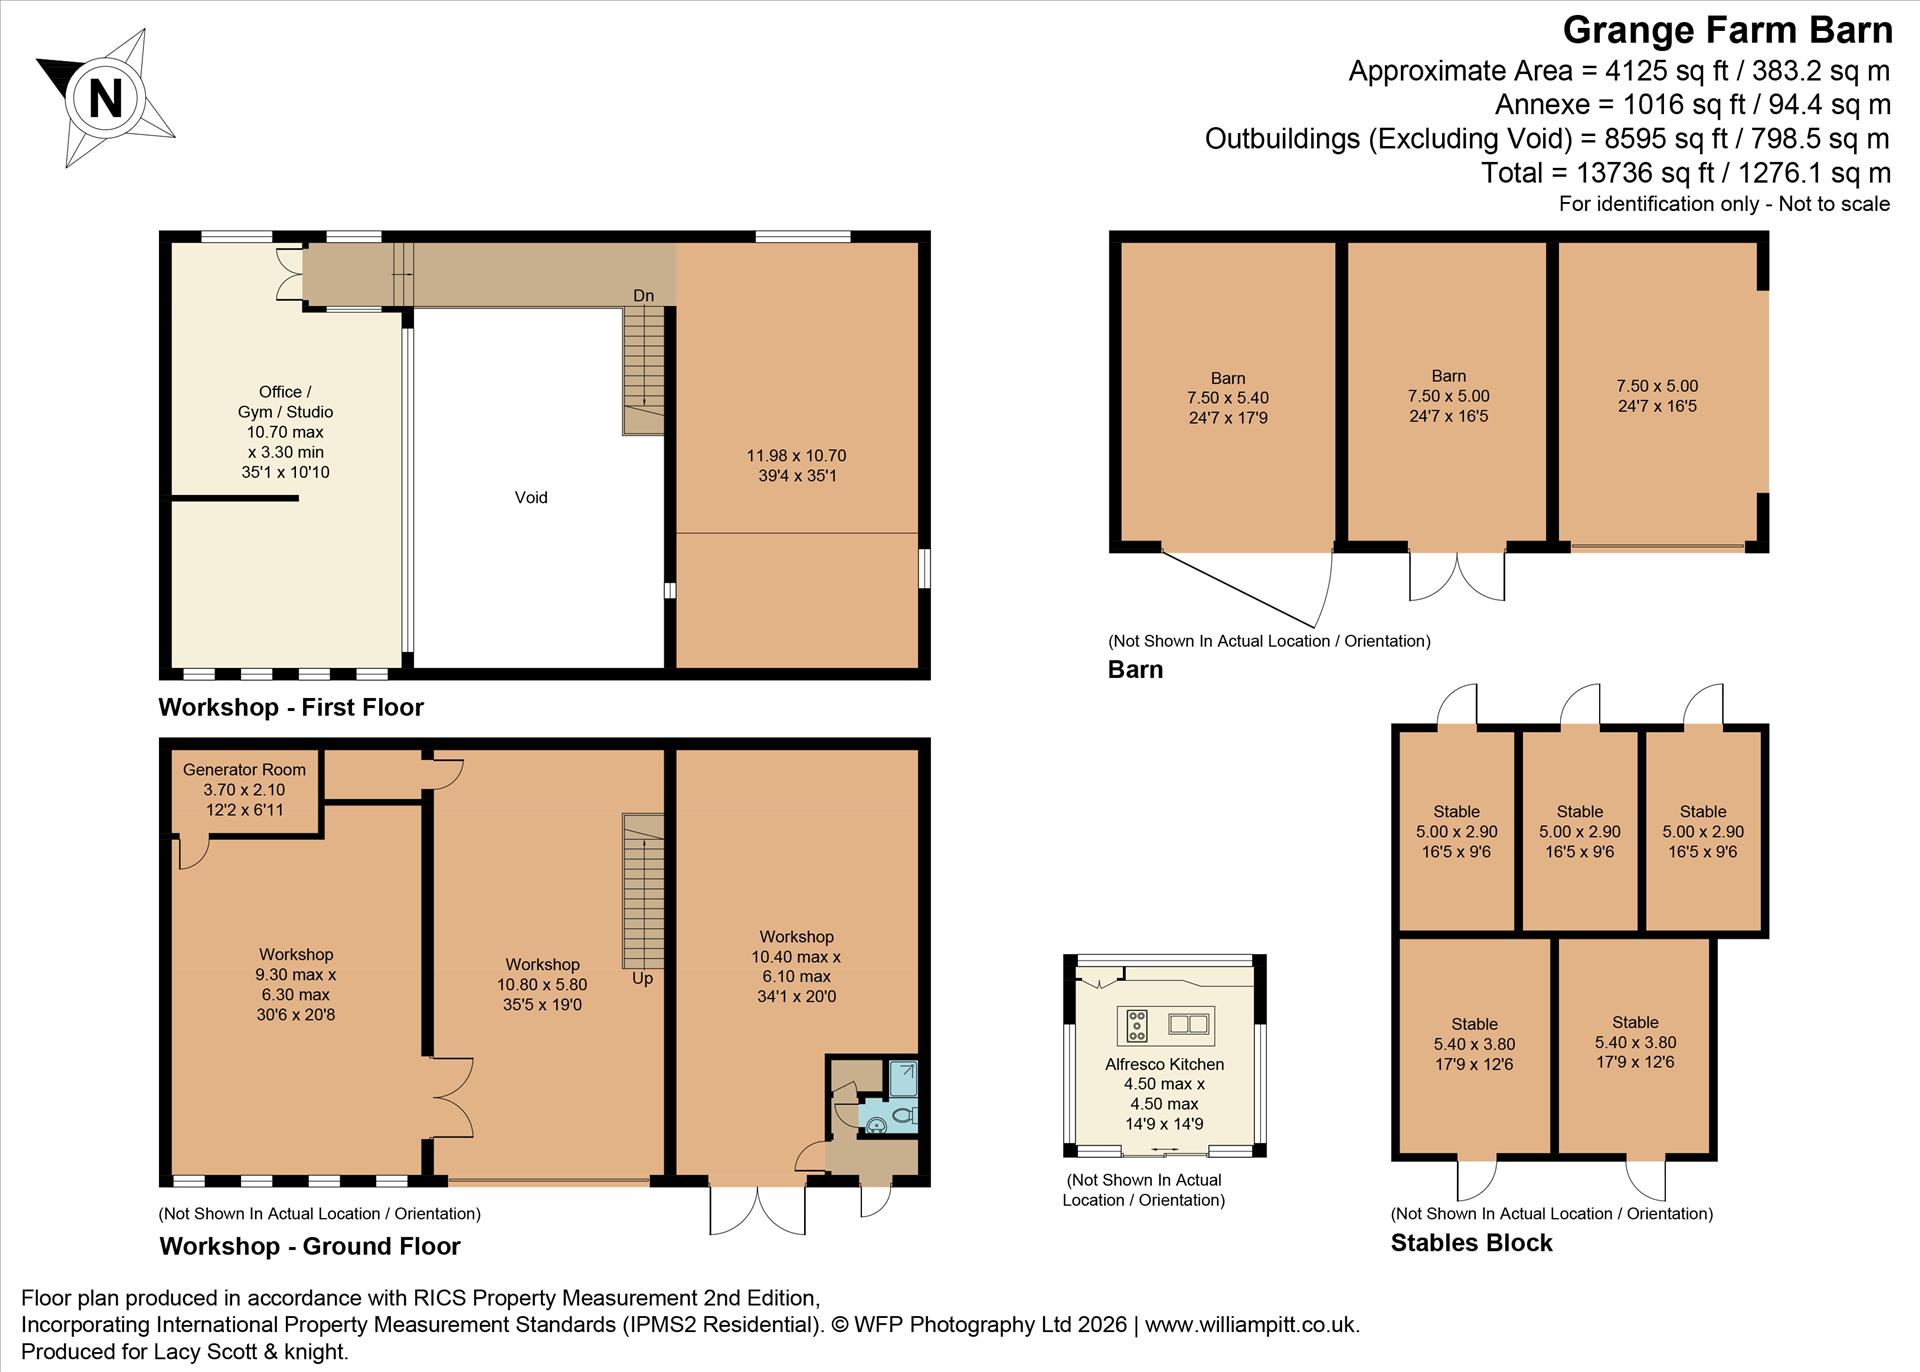
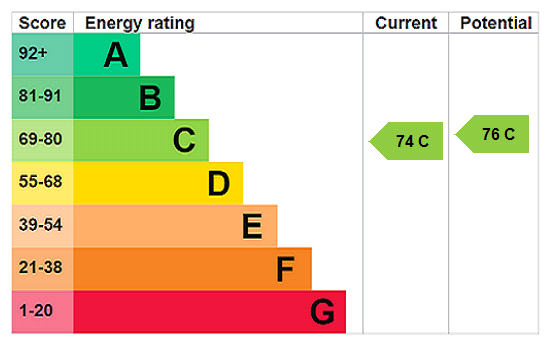
EPC
Broadband
Download speed
Upload speed
Download speed
Upload speed

Broadband & mobile data availability at Stowmarket Road, Debenham, Stowmarket, IP14
Address shown above is the closest found to the postcode, that has Ofcom data available
Mobile Coverage
 |
Voice | Indoor |
Outdoor |
| Data | Indoor |
Outdoor |
 |
Voice | Indoor |
Outdoor |
| Data | Indoor |
Outdoor |
 |
Voice | Indoor |
Outdoor |
| Data | Indoor |
Outdoor |
 |
Voice | Indoor |
Outdoor |
| Data | Indoor |
Outdoor |
Utilities
| Electricity | Ask Agent |
| Water | Ask Agent |
| Heating | Ask Agent |
| Broadband | Ask Agent |
| Sewerage | Ask Agent |
Rights and Restrictions
| Private rights of way | Ask Agent |
| Public rights of way | Ask Agent |
| Restrictions | Ask Agent |
| Parking | Ask Agent |
Risks
| Flooded in last 5 years | Ask Agent |
| Flood Defenses | Ask Agent |
| Source of Flood | Ask Agent |
 Find Your Property
 Residential
 Commercial
 Agricultural
 Development