


5 Bedroom House For Sale
The Millstone
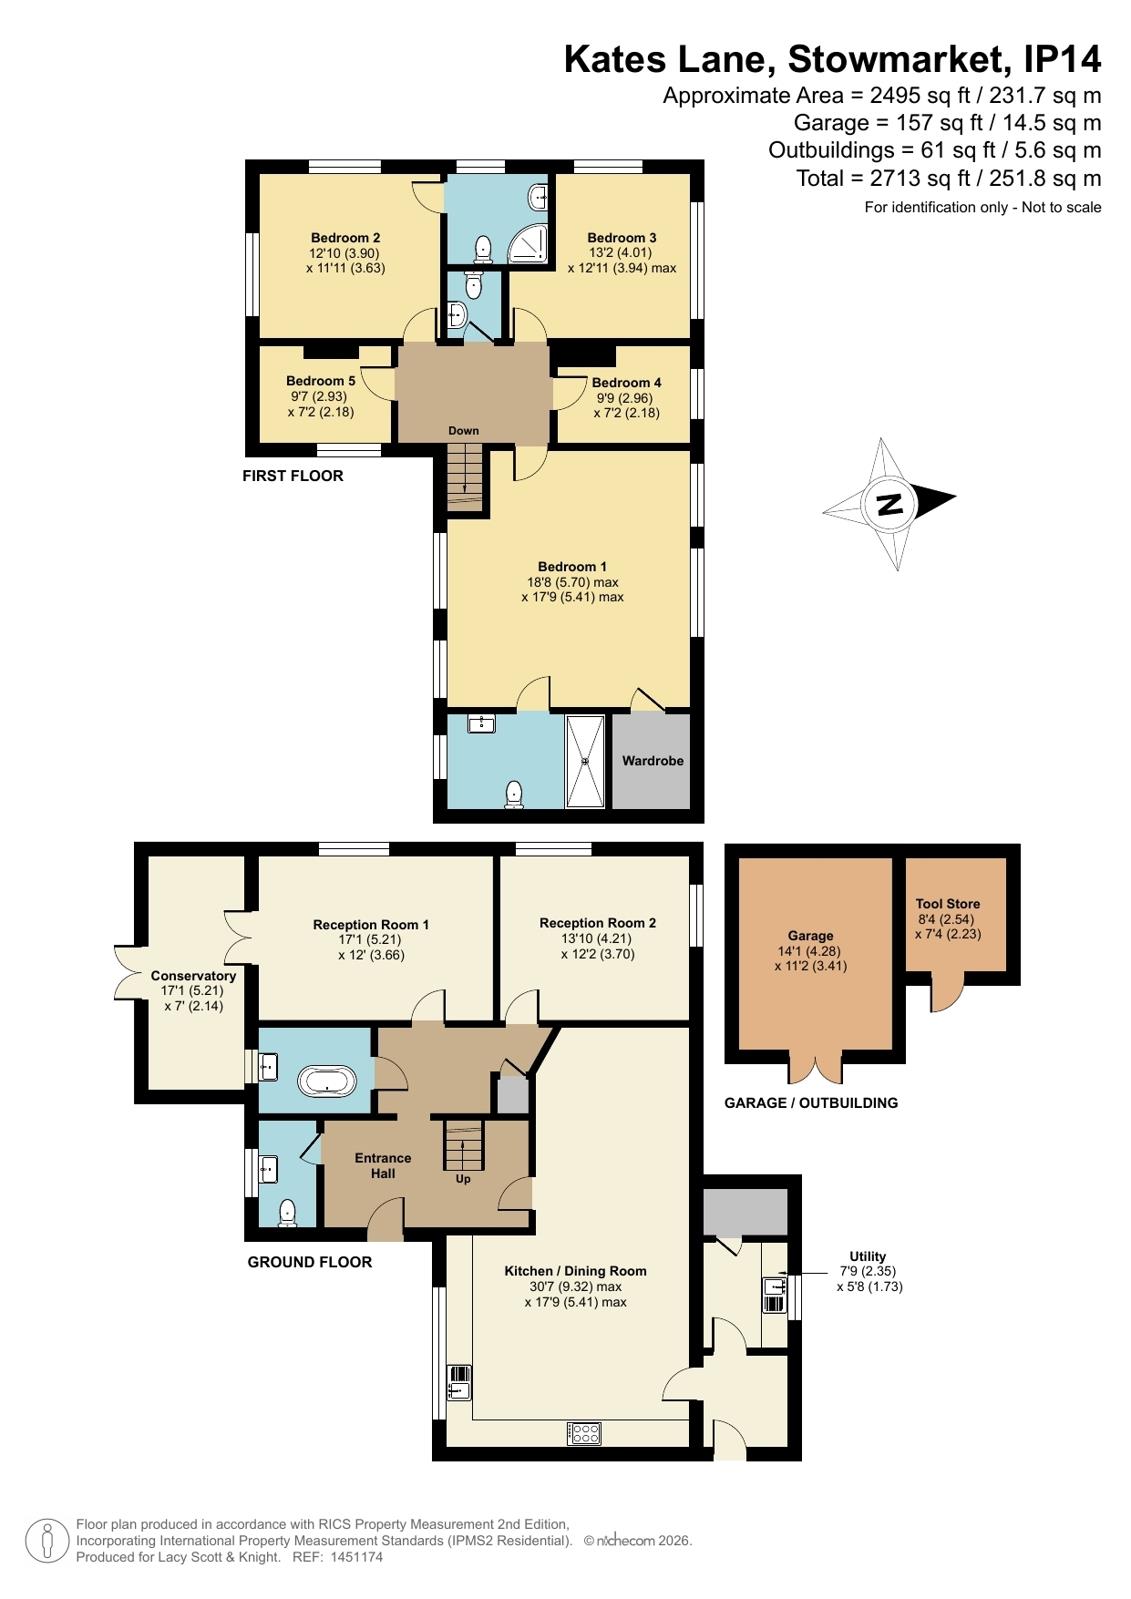
Beyond the main front door there is a bright and airy entrance hall with roof light and parquet flooring, the hall opens to an inner hall area, off of which the principal living rooms can be found. Also, within the entrance hall area there is a cloakroom comprising low flush wc, with vanity wash handbasin and tiled flooring, plus a separate bathroom comprising attractive roll top freestanding bath with centrally set mixer taps and shower attachment, plus pedestal wash handbasin and heated towel rail. Reception room 2, also known as the reading room, benefits from stripped flooring, open fireplace, as well as dual aspect windows providing a wealth of natural light. The main reception room features an inset woodburner and picture rail and again a wealth of natural light provided by a window to rear and glazed double doors which open into the conservatory, which comprises slate tiled flooring, with glazed double doors opening out onto the garden. The kitchen/breakfast room/dining room is at the heart of this home, all of which benefits from tiled flooring, with the dining area also having a tiled fireplace. The kitchen/breakfast room area features a range of handmade kitchen units, with a mixture of oak and quartz work surfaces, plus inset double bowl butler sink unit, integral dishwasher and space for range cooker. There is also a double door pantry cupboard, and an impressive island with oak work surface and a range of cupboards below. Leading off from here there is a doorway into a boot room which benefits from storage cupboards, as well as housing the Grant oil fired boiler, with doorways leading out to the side and also to the main utility room, which benefits from plumbing for washing machine, as well as solid wood work surfaces. From here there is a further doorway to the airing cupboard which houses the Megaflow hot water tank and also the dryer.
At first floor level there is a large landing area with centrally set staircase. Leading off from here the can be found five bedrooms, the principal of which benefits from a wealth of natural light, provided by four windows, leading off from the main bedroom area there is a deep walk-in wardrobe, as well as a separate ensuite shower room, with full length shower cubicle, countertop sink unit, low flush wc, plus heated rail, with tiling to both floor and walls. The remaining four bedrooms all benefit from exposed stripped floorboards. Whilst Bedroom 2 also features dual aspect windows, as well as benefitting from an ensuite shower, comprising shower cubicle, pedestal wash handbasin and low flush wc. Also, at first floor level there is a cloakroom, comprising low flush wc, pedestal wash handbasin, with tiled walls and floor.
Outside
The property sits within its own very generous as well as elevated and secluded plot, with ample parking, which in turn leads to a garage with double doors plus light and power, as well as an attached workshop, which also benefits from light and power. To the rear of the garage there is a woodstore, with the main lawn garden area offering a high degree of privacy, which is partially enclosed by fence surround. To the rear of the property there can also be found a further large paved area which makes for a perfect sun trap, where there can also be found steps leading down to a separate gated entrance to the property.
Overall, taking into account the wealth of character and natural light which this property benefits from, as well as the great deal of thought which has gone into the extension, so as to be in keeping with the original property, as well as the many other features, such as stripped floors in the majority of bedrooms, modern double-glazed sash window units to most rooms and the very private position in which the property is set, we feel sure the property will attract a wide range of potential purchasers. As such we would recommend an early inspection to avoid disappointment.
Tenure: Freehold
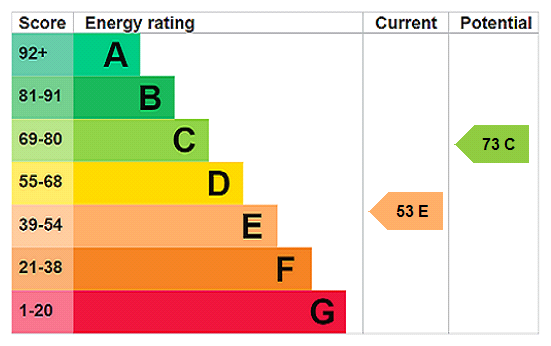
EPC
Broadband
Download speed
Upload speed
Download speed
Upload speed
Download speed
Upload speed

Broadband & mobile data availability at Kates Lane, Wetherden, Stowmarket, IP14
Address shown above is the closest found to the postcode, that has Ofcom data available
Mobile Coverage
 |
Voice | Indoor |
Outdoor |
| Data | Indoor |
Outdoor |
 |
Voice | Indoor |
Outdoor |
| Data | Indoor |
Outdoor |
 |
Voice | Indoor |
Outdoor |
| Data | Indoor |
Outdoor |
 |
Voice | Indoor |
Outdoor |
| Data | Indoor |
Outdoor |
Utilities
| Electricity | Ask Agent |
| Water | Ask Agent |
| Heating | Ask Agent |
| Broadband | Ask Agent |
| Sewerage | Ask Agent |
Rights and Restrictions
| Private rights of way | Ask Agent |
| Public rights of way | Ask Agent |
| Restrictions | Ask Agent |
| Parking | Ask Agent |
Risks
| Flooded in last 5 years | Ask Agent |
| Flood Defenses | Ask Agent |
| Source of Flood | Ask Agent |
Other properties you might be interested in

For Sale
Mill Street, Stowupland, Stowmarket, IP14
Offers in the region of £635,000
- 4
- 2
- 3
 Find Your Property
 Residential
 Commercial
 Agricultural
 Development