


4 Bedroom House For Sale
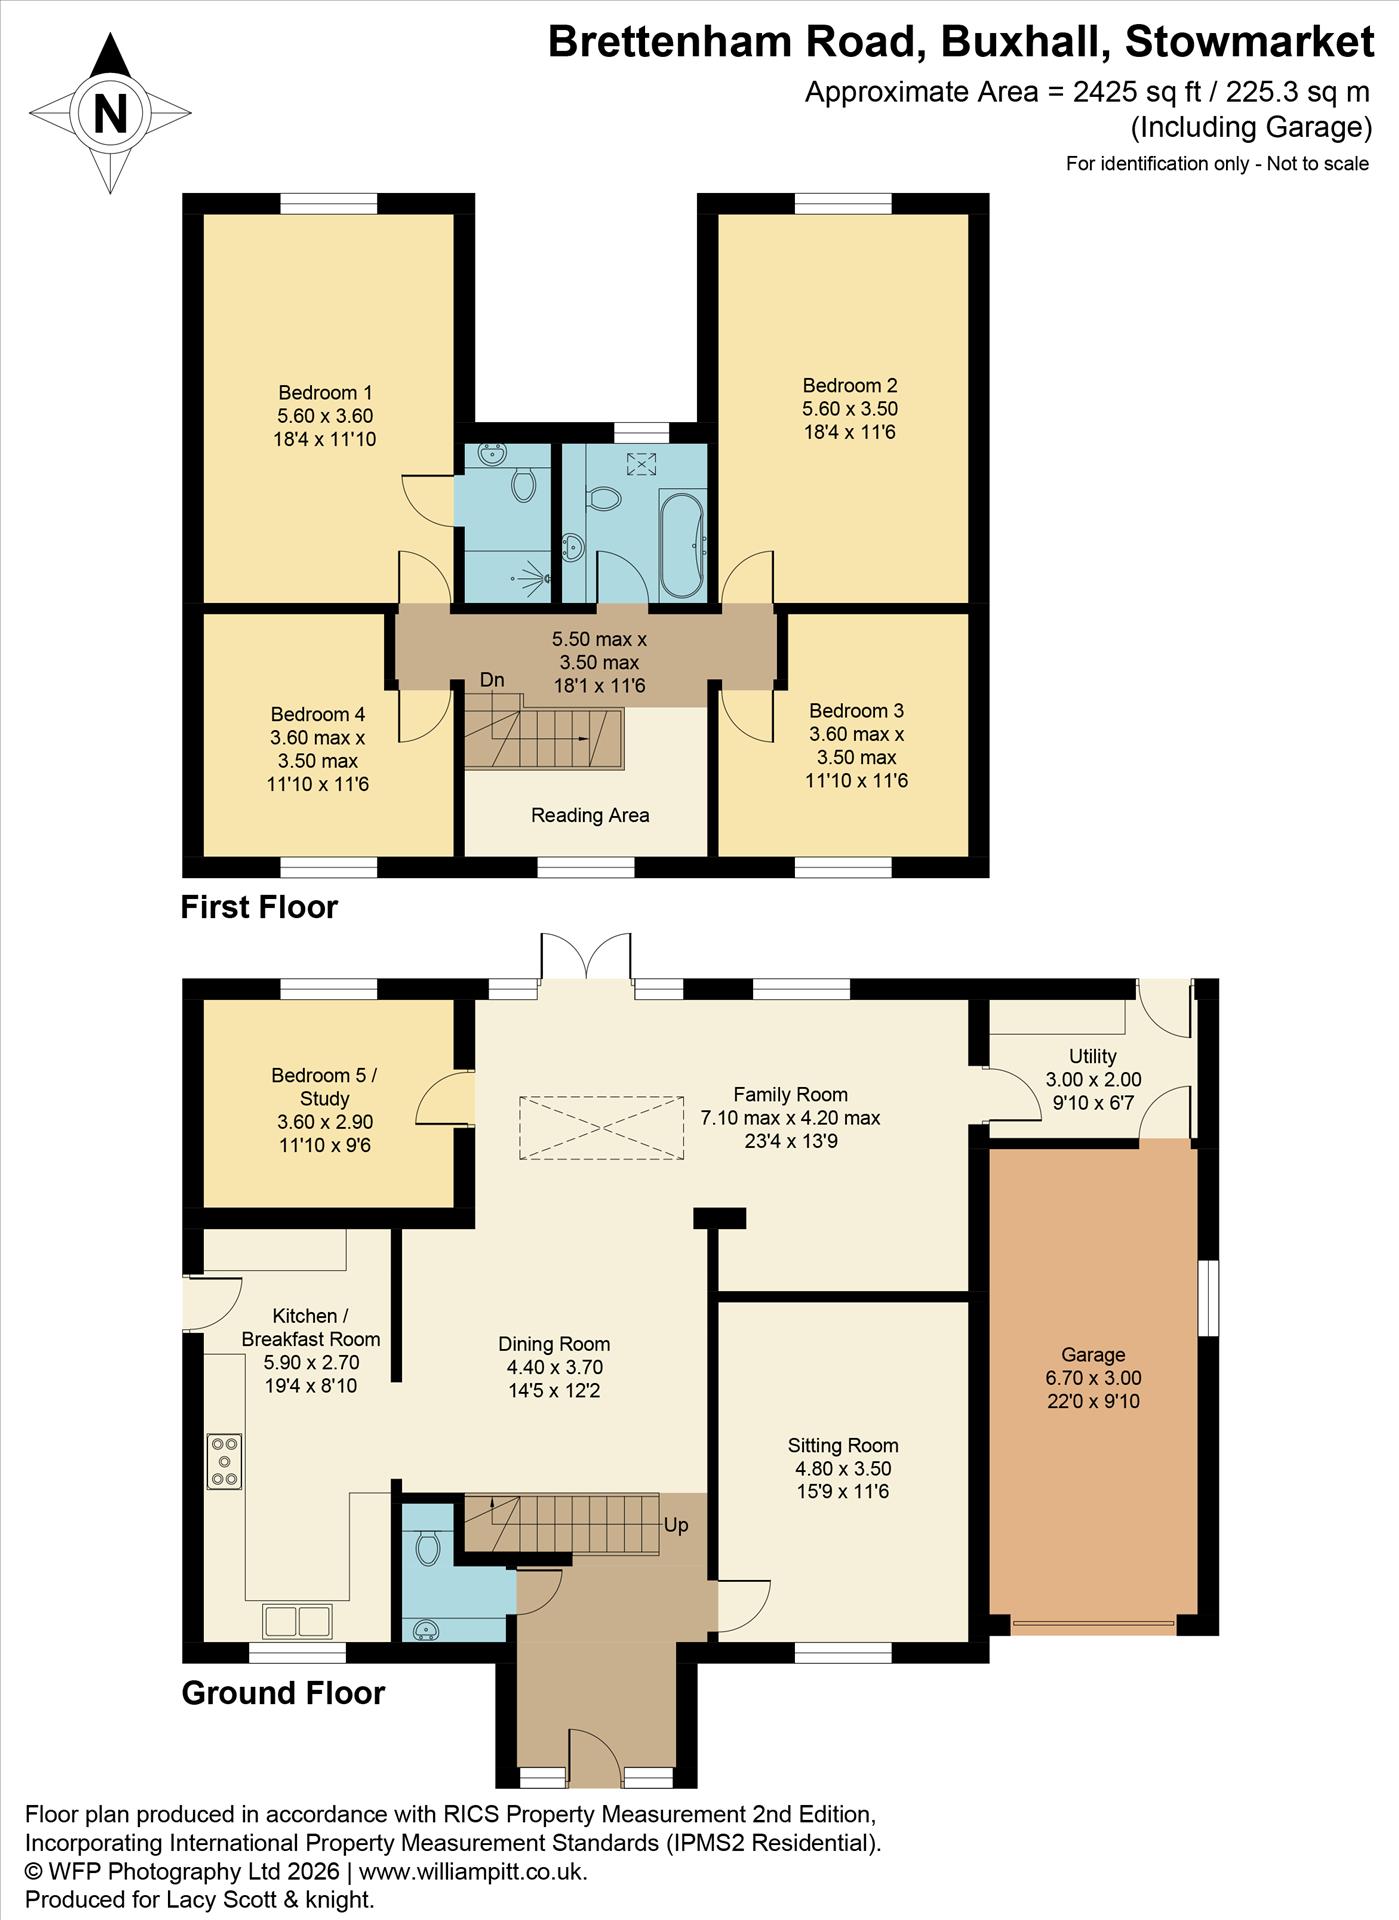
Leading off from the oak effect laminate flooring, there can be found the family room, sitting room and the cloakroom, which comprises concealed low flush cistern, oval countertop sink unit, storage cupboards below. The sitting room is of an impressive size and enjoys wonderful views over the open fields to the front. Whilst the imposing family room, provides a cavernous living space, with a wealth of natural light, provided by glazed double doors and full height windows which overlook the rear garden, as well as a large central roof light. Leading off from the family room there is a dining room/sunroom, which also enjoys views over the rear garden, beyond which, there is a doorway leading through to the utility room, which benefits from a range of base units, including porcelain work surfaces, with plumbing for washing machine and dryer, plus glazed door leading out to the rear garden with further doorway leading into the garage. Also leading off from the family room, there can be found a study/fifth bedroom, which also enjoys views over the rear garden. However, what must be considered one of the main attributes is the very impressive kitchen/breakfast room, which benefits from a range of high quality base and drawer units, with porcelain work surfaces, 1½ bowl stainless steel inset sink unit with mixer taps, five ring electric hob, with extractor hood over, and eye level oven. Within the kitchen there is also space for an American style fridge freezer and plumbing for a dishwasher, as well as glazed door which opens out onto the side pathway.
The staircase rises to the centre of the first floor landing with a large picture window overlooking the front and which would make an ideal seating/library area. Leading off from the landing, there can be found four very generously proportioned double bedrooms, two which overlook the front, with two overlooking the rear, including the principal bedroom, which benefits from its own ensuite double width shower cubicle, as well as oval countertop sink unit, with mixer taps and concealed low flush cistern, with the remaining bedrooms all having use of the family bathroom, which comprises panel bath, with centrally set mixer taps, with shower over, countertop oval sink unit, with mixer taps and concealed low flush cistern.
Tenure: Freehold
No EPC available for this property
Broadband
Download speed
Upload speed
Download speed
Upload speed

Broadband & mobile data availability at Brettenham Road, Buxhall, Stowmarket, IP14
Address shown above is the closest found to the postcode, that has Ofcom data available
Mobile Coverage
 |
Voice | Indoor |
Outdoor |
| Data | Indoor |
Outdoor |
 |
Voice | Indoor |
Outdoor |
| Data | Indoor |
Outdoor |
 |
Voice | Indoor |
Outdoor |
| Data | Indoor |
Outdoor |
 |
Voice | Indoor |
Outdoor |
| Data | Indoor |
Outdoor |
Utilities
| Electricity | Ask Agent |
| Water | Ask Agent |
| Heating | Ask Agent |
| Broadband | Ask Agent |
| Sewerage | Ask Agent |
Rights and Restrictions
| Private rights of way | Ask Agent |
| Public rights of way | Ask Agent |
| Restrictions | Ask Agent |
| Parking | Ask Agent |
Risks
| Flooded in last 5 years | Ask Agent |
| Flood Defenses | Ask Agent |
| Source of Flood | Ask Agent |
Other properties you might be interested in

 Find Your Property
 Residential
 Commercial
 Agricultural
 Development