


4 Bedroom House For Sale
Church View is an exciting new development by respected local developer Vantage Homes, renowned for their thoughtful design, high specification, and attention to detail. This exclusive collection features just eight beautifully crafted homes, with Plot 5 now available to reserve and completion anticipated for Spring 2026.
Early reservation may offer purchasers the opportunity to personalise elements of their home, including choices of kitchens and bathrooms (from a selected supplier and range).
Location
Set in the north Suffolk village of Wattisfield, Church View enjoys a friendly, established community centred around St Margaret’s Church. Everyday amenities can be found in the nearby villages of Rickinghall and Botesdale, including a doctor’s surgery, dentist, coffee shop, Co-op, and two public houses.
Stepping Inside
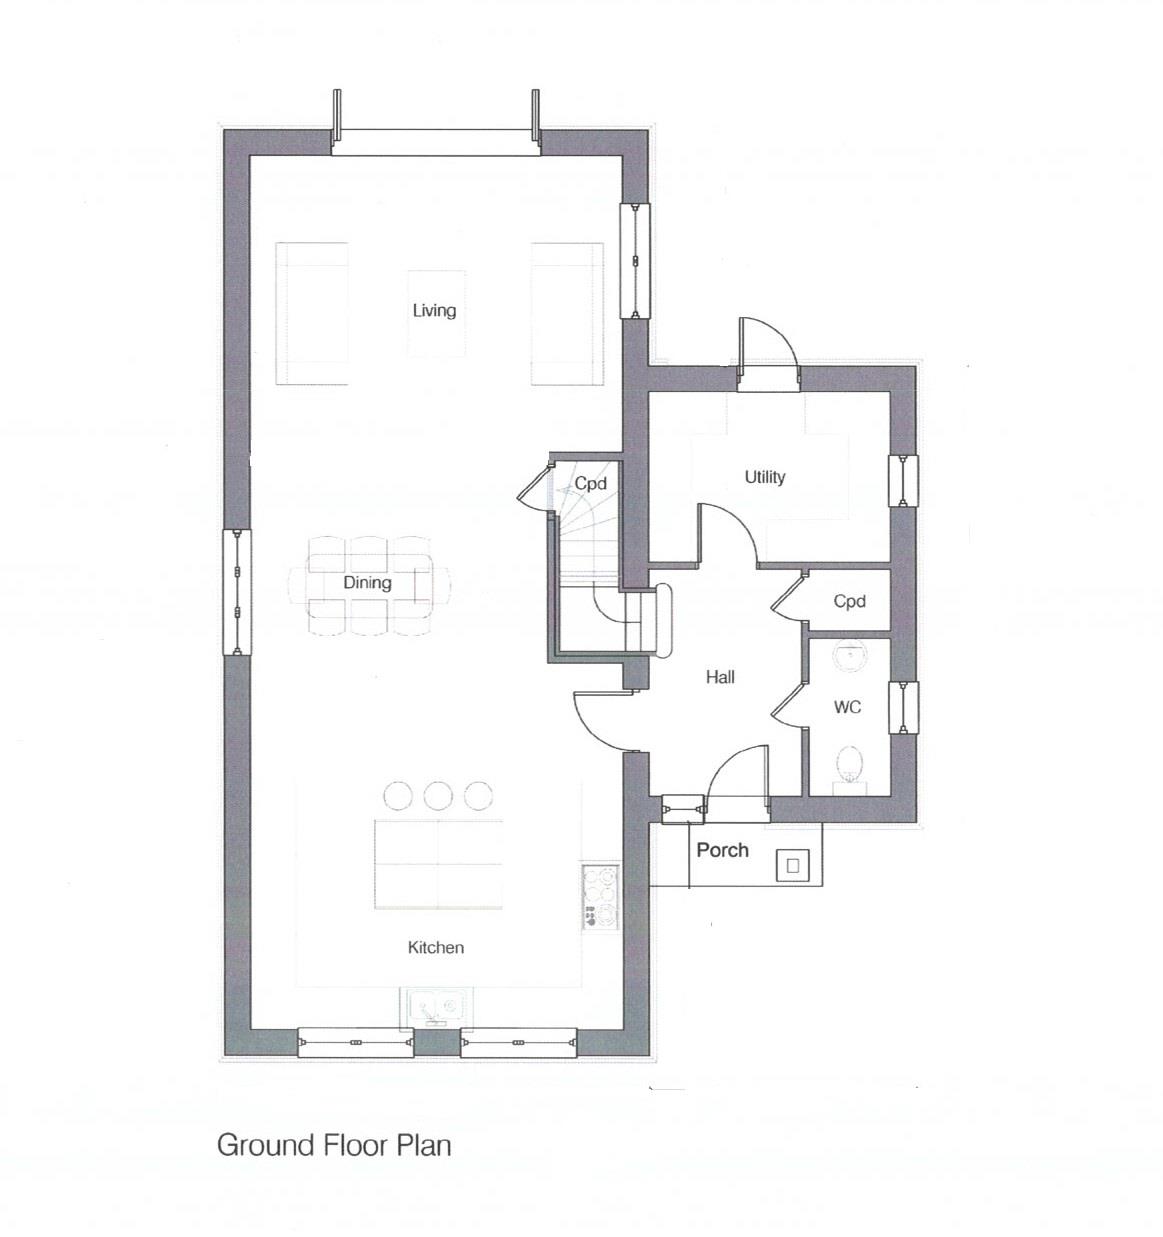
A spacious entrance hall introduces the home’s contemporary layout. The impressive open-plan kitchen/dining/sitting room forms the heart of the property, with bi-folding doors opening onto the rear garden—perfect for modern living and entertaining.
The kitchen will feature a high-quality range of units topped with quartz worktops and complete with integrated appliances. A separate utility room provides fitted storage, a sink, and space for both a washing machine and tumble dryer.
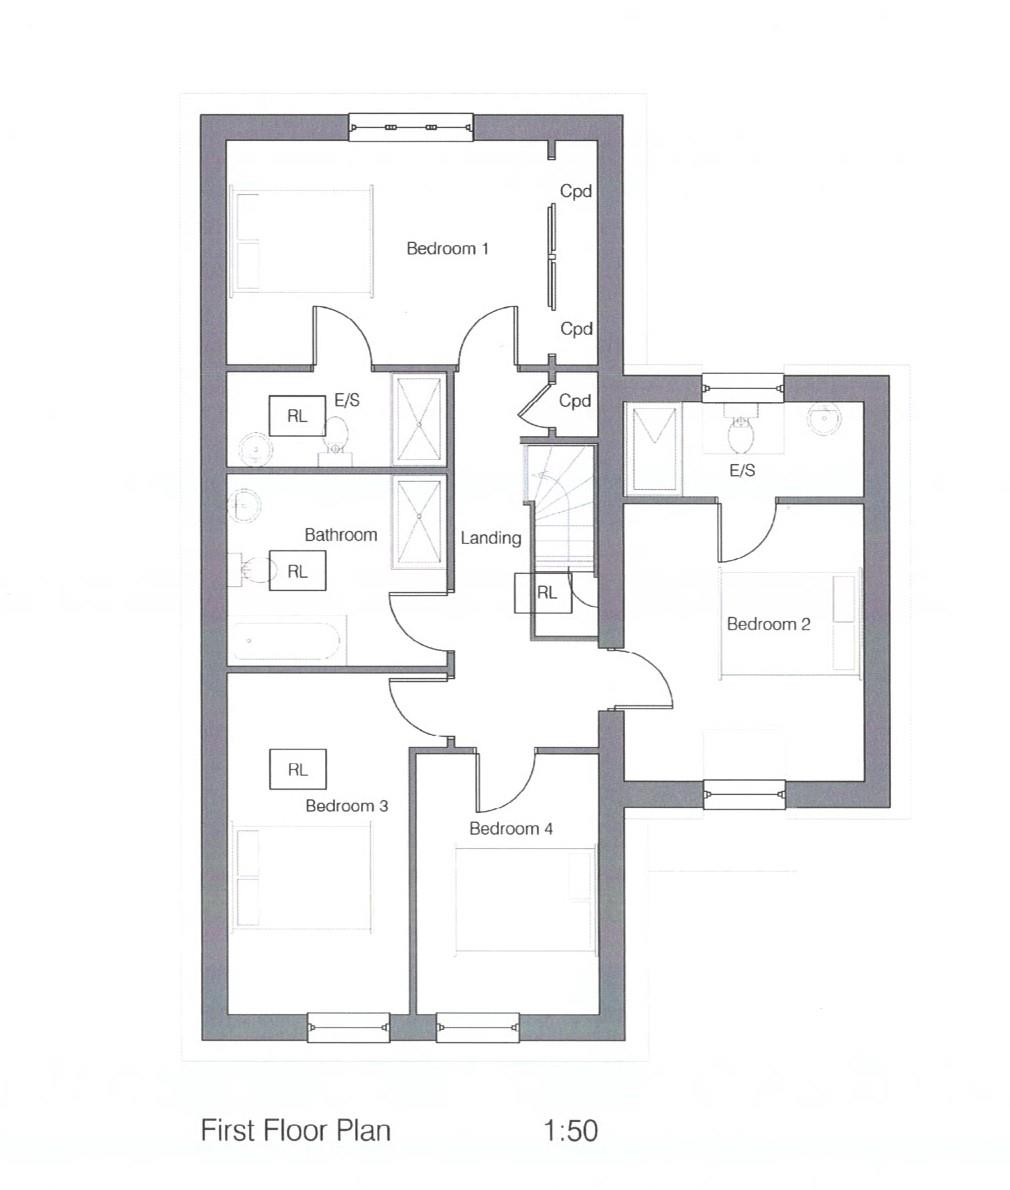
Upstairs, both the principal bedroom and bedroom two benefit from stylish en-suite shower rooms. Two further bedrooms are served by a well-appointed family bathroom.
Accomodation
Entrance Hallway
Cloakroom
Kitchen/Dining Area 29'7 x 19'8 (9.02m x 6.00m)
Sitting Area 19'8 x 13'3 (6.00m x 4.04m)
Utility 12'5 x 8'0 (3.78m x 2.44m)
Principal Bedroom 19'8 x 9.'8 (6.00m x 2.94m)
En Suite
Bedroom 2 15'5 x 12'5 (4.70m x 3.78m)
Bedroom 3 20'2 x 12'0 (6.16m x 3.66m)
En Suite
Bedroom 4 13'10 x 7'8 (4.21m x 2.34)
Family Bathroom
Outside
To the front, there is generous parking and a double cart lodge. The rear garden will be laid to lawn with a sandstone patio stretching along the back of the home—ideal for al fresco dining in the warmer months.
Services & Specification
Mains electricity and drainage
Air source heat pump powering underfloor heating to the ground floor and radiators upstairs
Opportunity for solar panels on selected plots (please enquire)
LED downlights to kitchen, utility, bathrooms, en suites and hall
Block-paved driveways
Seeded and fenced gardens with sandstone patio
Outside lighting and outside tap
Timber staircase with oak handrail and glass balustrades
Garage lighting and power connected
Local Authority
Mid Suffolk District Council
Council Tax Band: To be confirmed
Predicted EPC Rating: To be confirmed
Broadband Speed & Mobile Coverage: To be confirmed
Agent’s Note
Interior photographs shown are from a previous Vantage Homes build. Specification may vary as the build progresses; please contact Lacy Scott & Knight for full details.
Warranty
Each home is fully inspected during construction and covered by a 10-year structural warranty for complete peace of mind.
Tenure: Freehold
No EPC available for this property
Broadband
Download speed
Upload speed
Download speed
Upload speed

Broadband & mobile data availability at Church View, Wattisfield, IP22
Address shown above is the closest found to the postcode, that has Ofcom data available
Mobile Coverage
 |
Voice | Indoor |
Outdoor |
| Data | Indoor |
Outdoor |
 |
Voice | Indoor |
Outdoor |
| Data | Indoor |
Outdoor |
 |
Voice | Indoor |
Outdoor |
| Data | Indoor |
Outdoor |
 |
Voice | Indoor |
Outdoor |
| Data | Indoor |
Outdoor |
Utilities
| Electricity | Ask Agent |
| Water | Ask Agent |
| Heating | Ask Agent |
| Broadband | Ask Agent |
| Sewerage | Ask Agent |
Rights and Restrictions
| Private rights of way | Ask Agent |
| Public rights of way | Ask Agent |
| Restrictions | Ask Agent |
| Parking | Ask Agent |
Risks
| Flooded in last 5 years | Ask Agent |
| Flood Defenses | Ask Agent |
| Source of Flood | Ask Agent |
Other properties you might be interested in

For Sale
Drinkstone, Bury St. Edmunds, Suffolk, IP30
Guide Price £780,000
- 4
- 2
- 3.8 acres
 Find Your Property
 Residential
 Commercial
 Agricultural
 Development