


4 Bedroom House For Sale
Abbots Gate has been designed with real living in mind. The 4 bedroom townhouse has been finished to a high standard, with comfort and quality at the heart of every detail.
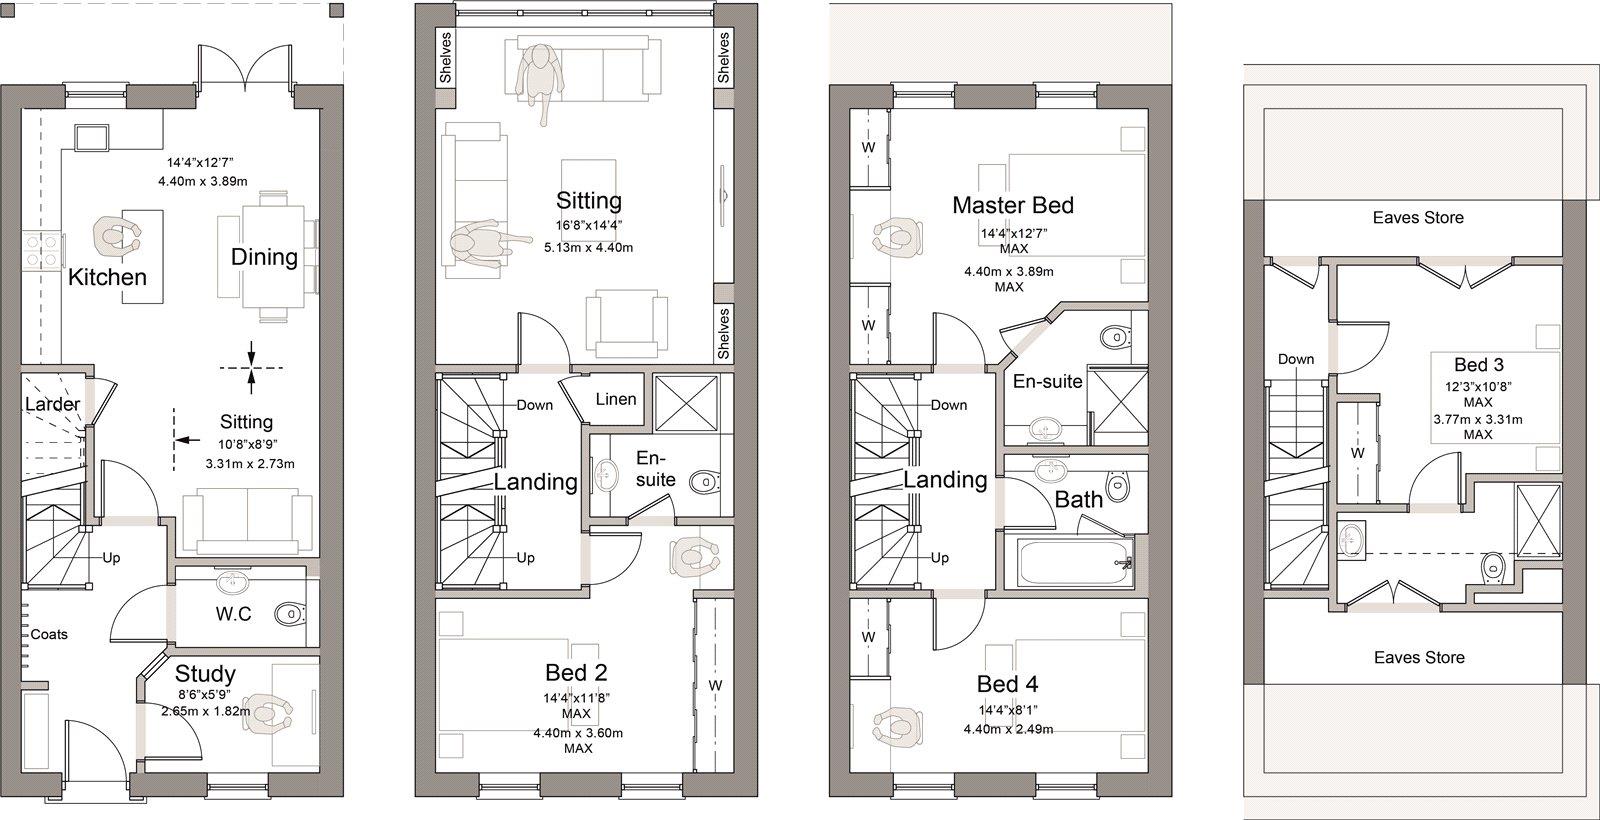
On the ground floor, the openplan kitchen/dining area and snug, makes everyday life effortless. A separate study offers a quiet corner for work, homework, or just sorting paperwork.
Upstairs on the first floor, you’ll find a comfortable sitting room, perfect for movie nights or curling up with a book. On this level, you’ll also find the second bedroom, complete with its own ensuite bathroom.
On the second floor you’ll discover the master bedroom, complete with en-suite, plus a bedroom four and the family bathroom. Head up to the top floor, where you’ll find bedroom three with its en-suite bathroom. This space is perfect as a guest room or hobby area, ensuring
there’s ample room for everyone to have their own corner in the house. Every element here is designed for everyday living: ample space, nofuss flow between rooms, and thoughtful additions where you need them. It’s a home that works for real life: spacious, adaptable and ready for whatever comes next.
Abbots Gate isn’t just a place to live; it’s a place to grow.
These beautiful homes will have engineered oak flooring to the kitchen and dining area with carpet being fitted to the siting room and bedrooms. The high quality kitchen includes Silestone or granite worktops, a range of Bosch appliances and LED lighting.
The bathrooms and en suites are fitted with premium white sanitaryware, vanity units, heated towel rails and tiling.
There is underfloor heating to the ground floor with thermostatically controlled radiators upstairs and full central heating installed. The rear garden will have a natural stone patio and 1.8m fencing for privacy, along with two dedicated parking spaces and EV charger ducting.
The house is completed by external lighting and comes with a 10-year Checkmate warranty.
AGENTS NOTE
There will be a management charge for this development - please contact Lacy Scott & Knight for more details
GROUND FLOOR
Kitchen / Dining: 4.40m x 3.89m / 14’4” x 12’7” (max)
Snug: 3.31m x 2.73m / 10’8” x 8’9” (max)
Study: 2.65m x 1.82m / 8’6” x 5’9”
FIRST FLOOR
Sitting Room: 5.13m x 4.40m / 16’8” x 14’4”
Bedroom 2: 4.40m x 3.60m / 14’4” x 11’8” (max)
SECOND FLOOR
Master Bedroom: 4.40m x 3.89m / 14’4” x 12’7” (max)
Bedroom 4: 4.40m x 2.49m / 14’4” x 8’1”
THIRD FLOOR
Bedroom 3: 3.77m x 3.31m / 12’3” x 10’8” (max)
Tenure: Freehold
No EPC available for this property
Broadband
Download speed
Upload speed
Download speed
Upload speed
Download speed
Upload speed

Broadband & mobile data availability at Abbots Gate, Laundry Lane, Bury St Edmunds, IP33
Address shown above is the closest found to the postcode, that has Ofcom data available
Mobile Coverage
 |
Voice | Indoor |
Outdoor |
| Data | Indoor |
Outdoor |
 |
Voice | Indoor |
Outdoor |
| Data | Indoor |
Outdoor |
 |
Voice | Indoor |
Outdoor |
| Data | Indoor |
Outdoor |
 |
Voice | Indoor |
Outdoor |
| Data | Indoor |
Outdoor |
Utilities
| Electricity | Ask Agent |
| Water | Ask Agent |
| Heating | Ask Agent |
| Broadband | Ask Agent |
| Sewerage | Ask Agent |
Rights and Restrictions
| Private rights of way | Ask Agent |
| Public rights of way | Ask Agent |
| Restrictions | Ask Agent |
| Parking | Ask Agent |
Risks
| Flooded in last 5 years | Ask Agent |
| Flood Defenses | Ask Agent |
| Source of Flood | Ask Agent |
Other properties you might be interested in

 Find Your Property
 Residential
 Commercial
 Agricultural
 Development