
Symonds Walk, Badwell Ash

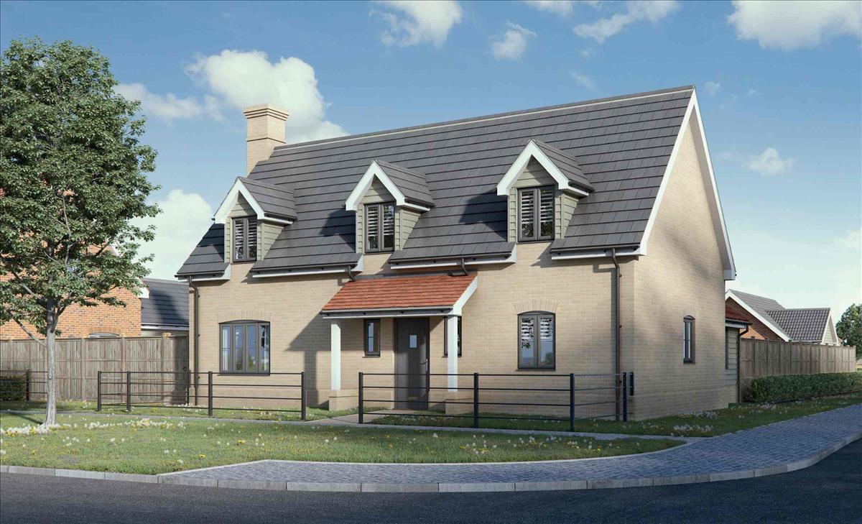
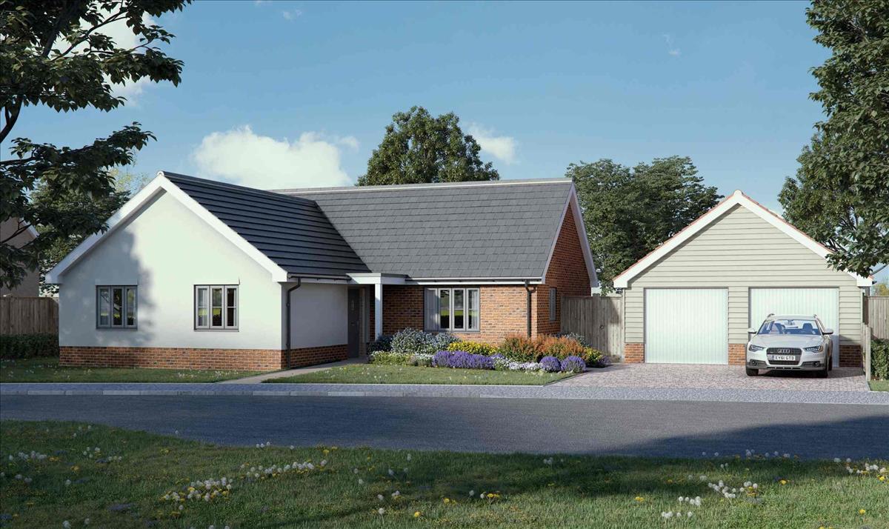
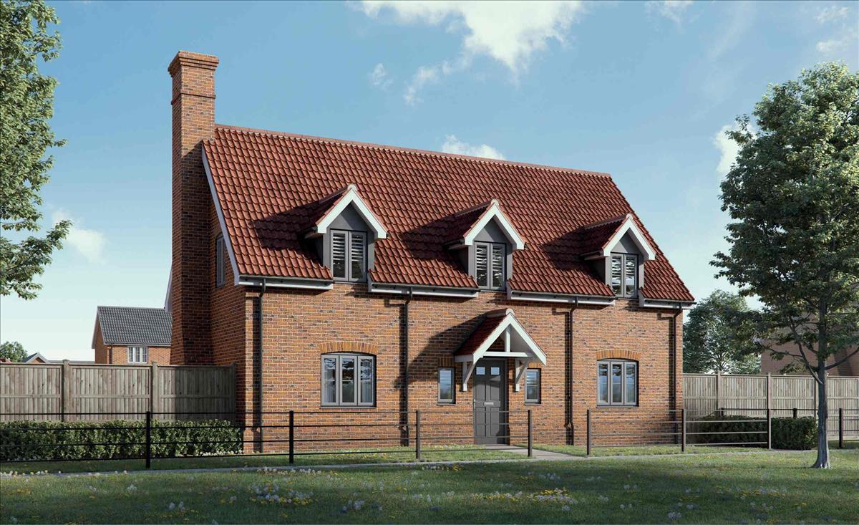
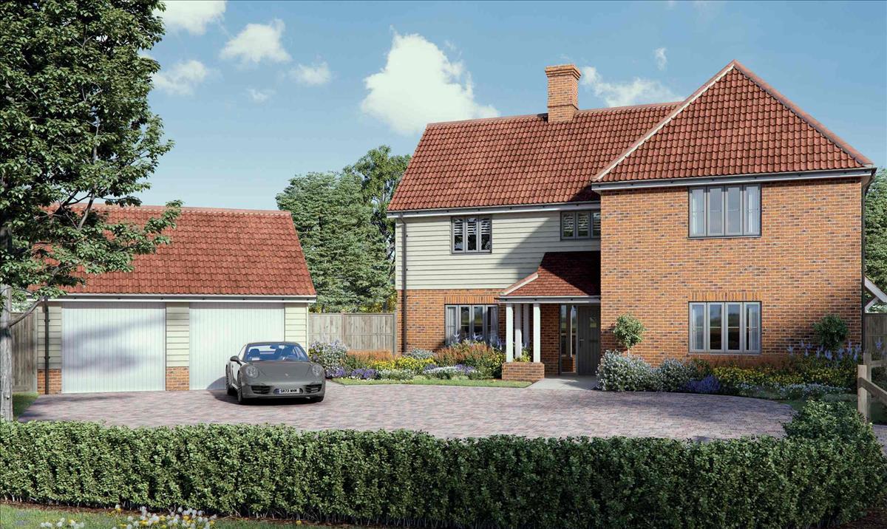
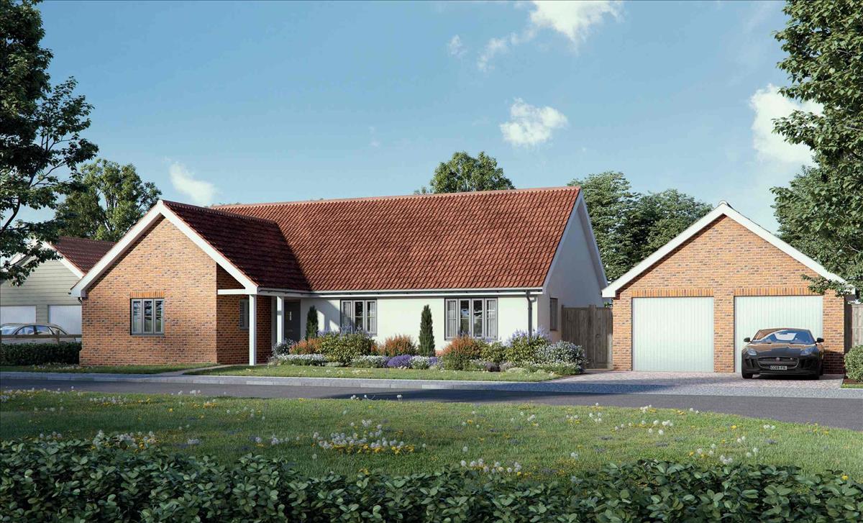
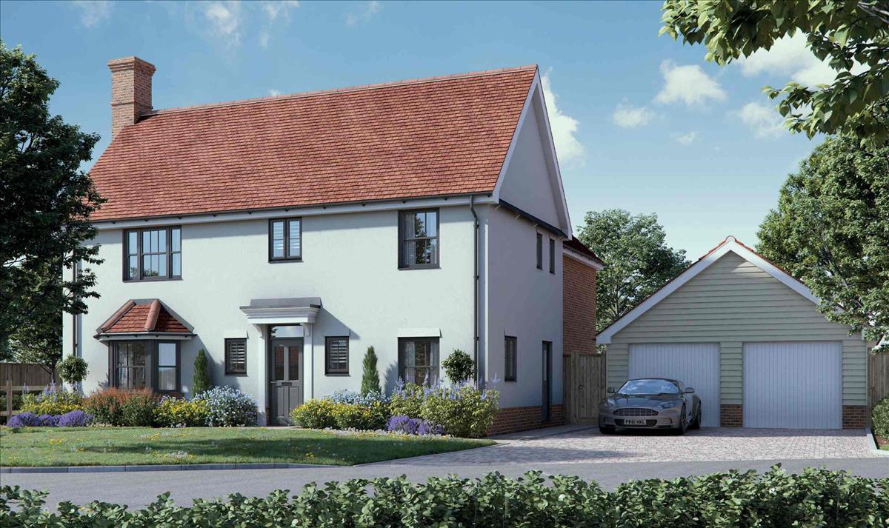
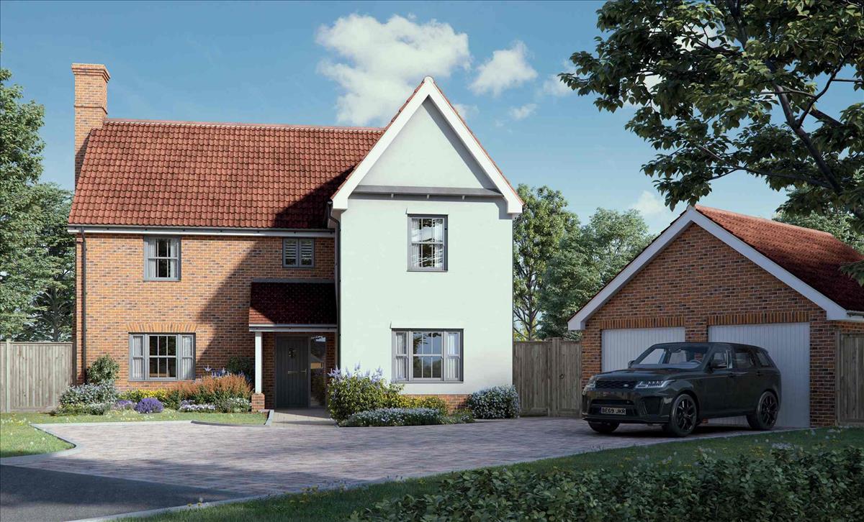
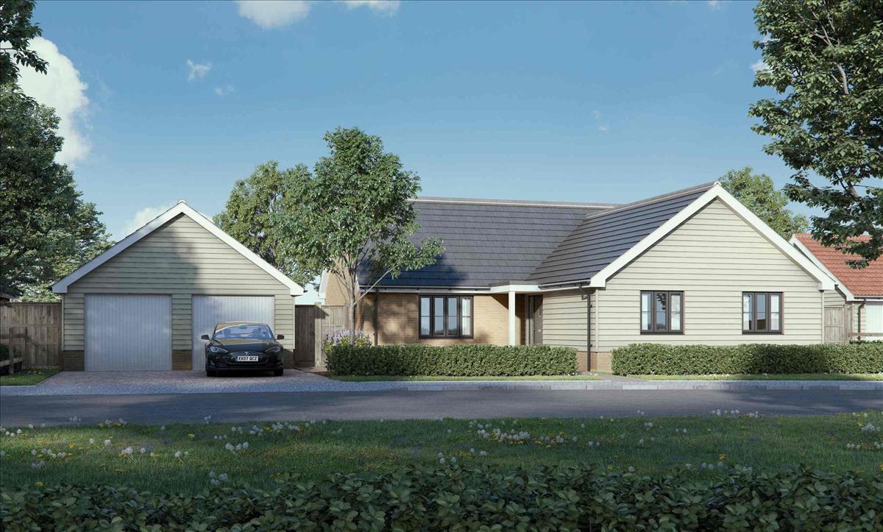
Symonds Walk is an attractive collection of high specification houses and bungalows in Badwell Ash, Suffolk.
These last two remaining, beautifully designed detached homes combine practical layout with stylish finishes, ideal for families or those looking to downsize without compromise.
• Generous Sitting Room
• Spacious Kitchen/Family/Dining Room
• Utility Room
• Study
• Family Bathroom and En Suite Shower Rooms
• Double Garage and Good Sized Rear Private Gardens
Specification Highlights
• Underfloor heating to the ground floor via air source heat pump
• Individually designed kitchen with integrated appliances: ceramic induction hob, double oven, dishwasher and fridge freezer
• Solar panels fitted to every home
• 7kW electric car charging point in garage
Hartog Hutton developments are known for quality craftsmanship and attention to detail, creating homes that make the most of their surroundings while delivering comfort, efficiency and timeless appeal.
Some of the images shown maybe be computer generated images or pictures from similar developments.
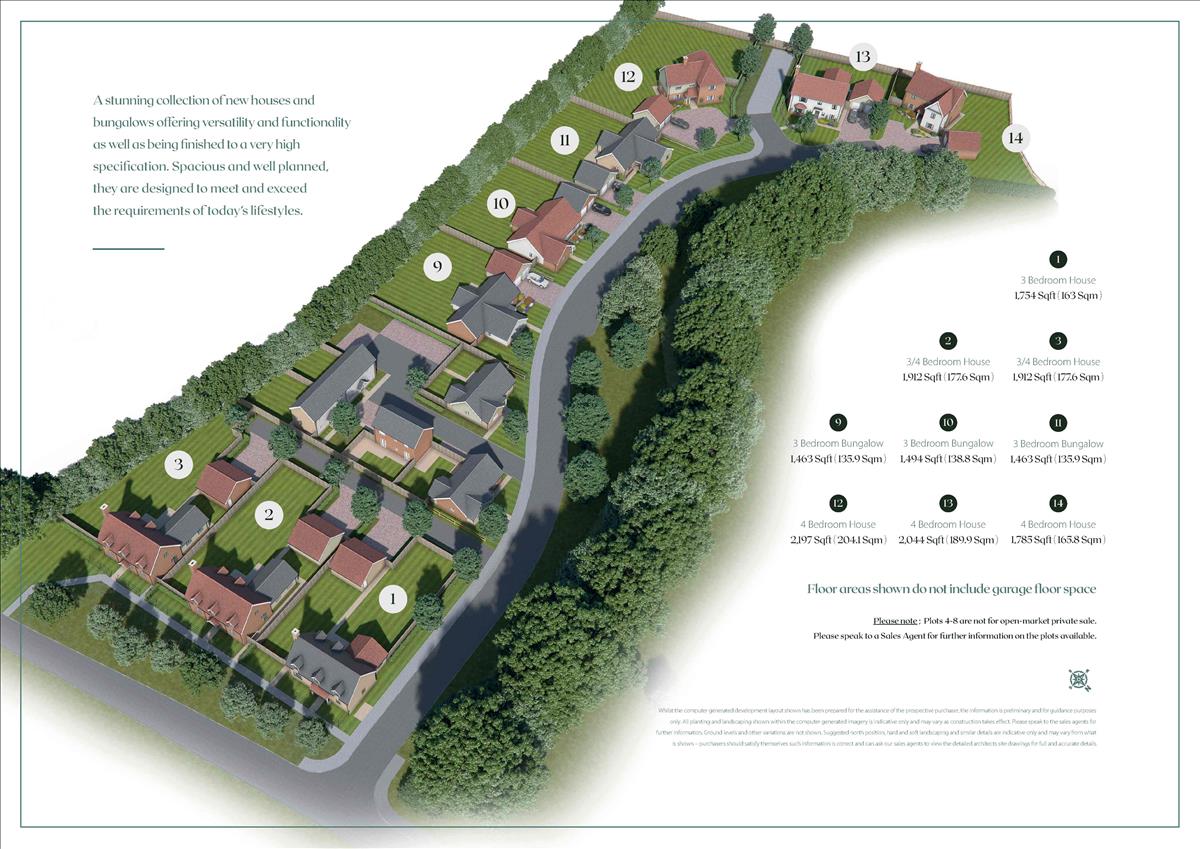
Price List for Symonds Walk
| Plot | Property Type | Size | Price |
| Plot 1 | 3 Bed Detached House with Double Garage & Parking | 1,754 sq ft | £650,000 |
| Plot 2 | 4 Bed Detached House with Double Garage & Parking | 1,912 sq ft | SOLD |
| Plot 3 | 4 Bed Detached House with Double Garage & Parking | 1,912 sq ft | SOLD |
| Plot 9 | 3 Bed Detached Bungalow with Double Garage & Parking | 1,463 sq ft | SOLD |
| Plot 10 | 3 Bed Detached Bungalow with Double Garage & Parking | 1,494 sq ft | RESERVED |
| Plot 11 | 3 Bed Detached Bungalow with Double Garage & Parking | 1,463 sq ft | RESERVED |
| Plot 12 | 4 Bed Detached House with Double Garage & Parking | 2,197 sq ft | SOLD |
| Plot 13 | 4 Bed Detached House with Double Garage & Parking | 2,044 sq ft | £725,000 |
| Plot 14 | 4 Bed Detached House with Double Garage & Parking | 1,785 sq ft | SOLD |
Site Plan
About Badwell Ash
Badwell Ash, is a pretty village a few miles north of Elmswell, and about 15 minutes from both Bury St Edmunds and Stowmarket. Home to a small collection of conveniences, it has a village shop and post office, a pub with restaurant, an historic church and a fish & chip shop - plus there is a village hall which hosts a range of groups, clubs and classes for a range of different age-groups and suitable for a variety of interests.
The village also hosts regular annual events that bring the community together, such as Christmas workshops, music events, bonfire night celebrations and summer fayres. For families, there is a good selection of educational opportunities nearby - catering for ages 2-18 years - and mostly rated as 'Good' or 'Outstanding' by Ofsted.
The village also hosts regular annual events that bring the community together, such as Christmas workshops, music events, bonfire night celebrations and summer fayres. For families, there is a good selection of educational opportunities nearby - catering for ages 2-18 years - and mostly rated as 'Good' or 'Outstanding' by Ofsted.
Office Details
Lacy Scott & Knight
10 Risbygate Street
Bury St Edmunds
Suffolk
IP33 3AA
01449 833696
newhomes@lsk.co.uk
Suffolk
IP33 3AA
01449 833696
newhomes@lsk.co.uk
About the Developer
Hartog Hutton are family-run housebuilders, master contractors and residential experts. We take great pride in creating wonderful village homes across Suffolk and East Anglia. Our homes are designed with quality and comfort in mind, from their larger rooms and gardens to their energy saving credentials. Our premium service also means we can work with you from the very beginning, so you can design your home and make it your own.

 Find Your Property
 Residential
 Commercial
 Agricultural
 Development